639 Matador, Oak Point, TX 75068
- 3 beds |
- 2 baths |
- 1,550 sqft
 Single-Family Home
  Built in 2026
  0.35acre lot
 2 car garage
  $258/sqft
  Listed 22 hours ago
Property Description
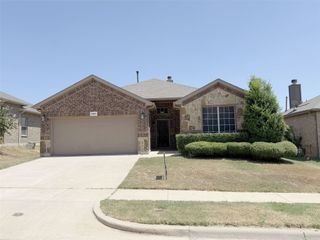
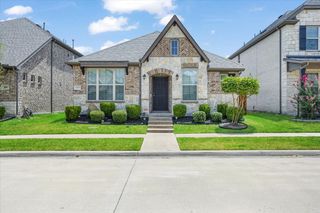
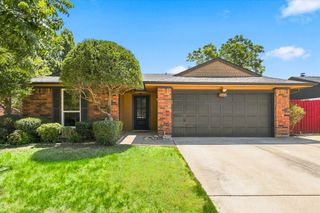
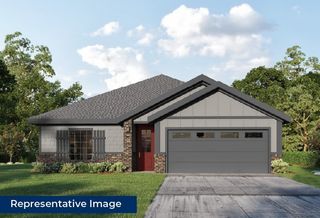
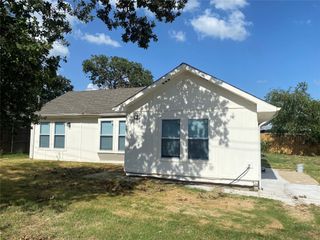
Welcome home to this beautifully designated, brand NEW CONSTRUCTION 3-bedroom, 2-bath residence offering modern style, an open layout, and an incredible value under $400K! Situated in an established neighborhood on a generously sized lot, this home immediately stands out with its contemporary exterior, mature trees, spacious front yard, and expansive driveway providing plenty of additional parking. Inside, soaring ceilings and abundant natural light create a bright, inviting atmosphere. The open-concept living and dining areas flow seamlessly into the stylish kitchen, featuring crisp white cabinetry, modern shiplap accents, quartz countertops, stainless steel appliances, a farmhouse sink, desirable kitchen island, and modern lighting—perfect for both everyday living and entertaining. The spacious primary suite offers a private retreat and backyard view, complete with a beautifully appointed ensuite bath featuring dual vanities, under cabinet lighting, sleek illuminated mirrors, contemporary finishes, and an oversized walk-in shower framed by a frameless glass enclosure and elegant floor-to-ceiling tile. The primary suite is complete with a huge walk-in closet with exceptional storage space and plenty room for all clothes of all seasons! Two additional bedrooms and a second full bath provide flexibility for family, guests, or a home office. With its clean contemporary finishes, thoughtful updates, generous lot, ample parking, and move-in-ready interior, this home offers the perfect combination of style, space, and affordability. A fantastic opportunity to own a beautifully finished home in a desirable neighborhood—all for under $400K!
- Listing Status:
- Active
- Data Last Updated:
- August 16, 2026 at 7:21PM
- Listing Office:
- Compass RE Texas, LLC. : 214-814-8100
- Listing Agent:
- Kelsey Green :
- Contact:
- 956-874-8924
- MLS ID:
- 21360481

- Style: Contemporary/ModernDetached
- Pool: None
- Parking: Door-SingleDrivewayGarage Faces FrontGarageOn Street
- Roofing: Composition
- General: 1Slab
- Road/Access: All Weather Road
- HOA Amenities: Association Management24.0Annually
- Originating MLS: NTR
- School District: Little Elm ISD
- County: Denton
- Zoning: R158010
- Utilities: Electricity ConnectedCable Available
- Source: NTR
This listing courtesy of Kelsey Green , Compass RE Texas, LLC.
Monthly Payment
- Principal & Interest $
- Property Taxes $
- Home Insurance $
- VA Funding Fee $

 New - 6 hours ago