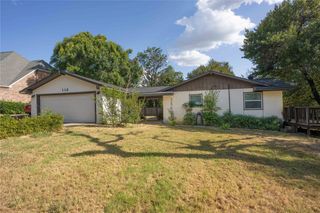
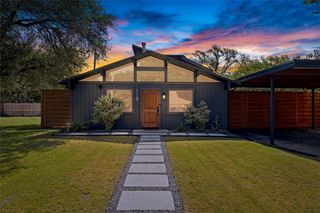
3511 Meadowview Drive, Corinth, TX 76210
- 3 beds |
- 2 baths |
- 1,251 sqft
 Single-Family Home
  Built in 1985
  7,100sqft lot
 2 car garage
  $260/sqft
  Listed 3 days ago
Property Description
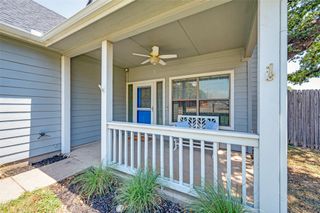
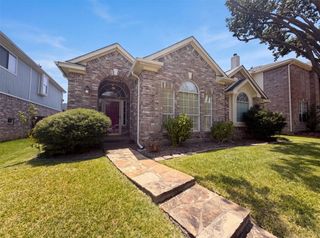
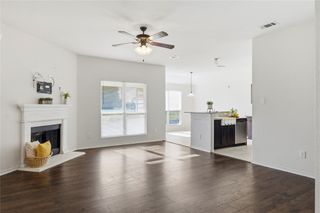
Put your feet up at 3511 Meadowview Drive where the big projects have already been handled— and the design details too. Walking distance to Lake Dallas High School. Minutes from I-35E. This home pairs a great location with a fully modernized interior. Step inside to new LVP flooring throughout, fresh paint, smooth ceilings, recessed lighting and new ceiling fans. The kitchen has been completely redesigned with custom cabinetry, new countertops, updated lighting and modern finishes. This wasn’t just a cosmetic makeover: Energy-efficient windows have been installed throughout, along with new front and back doors and fresh exterior paint. The roof was replaced in 2025. The HVAC was replaced in 2024. Cross these projects off your list. 3511 Meadowview Drive is ready for its next owner. Come see it for yourself.
- Listing Status:
- Active
- Data Last Updated:
- August 15, 2026 at 1:18AM
- Listing Office:
- Post Oak Realty, LLC : (940) 384-7355
- Listing Agent:
- Kelly Mason :
- MLS ID:
- 21354918

- Style: TraditionalDetached
- Pool: None
- Parking: Driveway
- Roofing: Composition
- General: BrickConcreteWood Siding1
- Originating MLS: NTR
- School District: Lake Dallas ISD
- County: Denton
- Zoning: FAIRVIEW SUB BLK 14 LOT 12R113131
- Utilities: Electricity ConnectedSewer AvailableSeparate MetersWater AvailableCable Available
- Water: Public
- Sewer: Public Sewer
- Source: NTR
- Exclusions: All staging furnituredécorartworkand staging accessories are excluded from the sale.
This listing courtesy of Kelly Mason , Post Oak Realty, LLC
Monthly Payment
- Principal & Interest $
- Property Taxes $
- Home Insurance $
- VA Funding Fee $

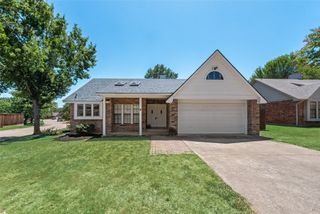
 New - 22 hours ago