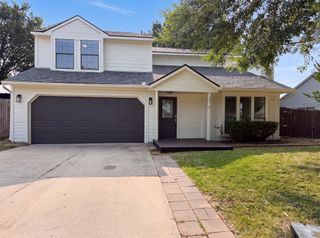
3305 Fairview Drive, Corinth, TX 76210
- 3 beds |
- 2 baths |
- 1,442 sqft
 Single-Family Home
  Built in 1985
  7,200sqft lot
 2 car garage
  $222/sqft
  Listed 21 hours ago
Property Description
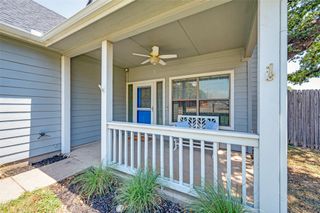
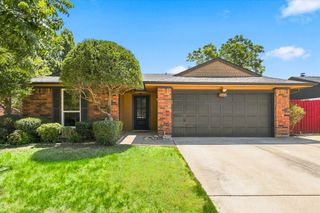
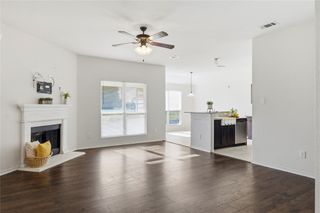
Charming, Updated One-Story Home on a Corner Lot! Beautifully maintained 3-bedroom, 2-bath home featuring an open floor plan, abundant natural light, and numerous updates throughout. The spacious living room offers vaulted ceilings, large windows, and a cozy fireplace, creating an inviting space for everyday living and entertaining. The well-appointed kitchen features tall ceilings, skylights, quartz countertops, and updated appliances. The private primary suite overlooks the backyard and includes an updated ensuite bath with a walk-in shower and glass enclosure. An adjoining flexible-use room provides additional space for a home office, nursery, or playroom. Secondary bedrooms offer comfortable living space and updated flooring. Situated on a desirable corner lot, the home features a spacious, private backyard with plenty of room for outdoor dining, gatherings, recreation, or pets. Recent updates include: new roof and new flooring in 2026; fresh interior and exterior paint, popcorn ceiling removal, updated primary bath shower and glass enclosure, quartz countertops in the kitchen and primary bath, new appliances, new blinds, and new light fixtures throughout in 2024. Move-in ready and located in a sought-after neighborhood, this home offers a wonderful combination of comfort, style, and value. Schedule your private showing today!
- Listing Status:
- Active
- Data Last Updated:
- August 15, 2026 at 12:19AM
- Listing Office:
- DFW Home : 972-612-4808
- Listing Agent:
- Jade Yu Fu :
- Contact:
- 972-612-4808
- MLS ID:
- 21355082

- Style: Detached
- Pool: None
- Parking: DrivewayGarage Faces FrontGarageGarage Door Opener
- Roofing: Shingle
- General: Brick1Slab
- Originating MLS: NTR
- School District: Lake Dallas ISD
- County: Denton
- Zoning: R79441
- Fencing: Back YardWood
- Utilities: Cable AvailableElectricity AvailableElectricity ConnectedSewer AvailableWater Available
- Water: Public
- Sewer: Public Sewer
- Source: NTR
This listing courtesy of Jade Yu Fu , DFW Home
Monthly Payment
- Principal & Interest $
- Property Taxes $
- Home Insurance $
- VA Funding Fee $

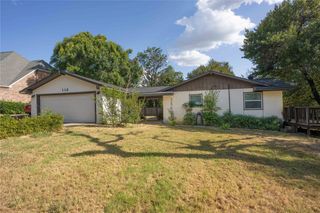
 New - 2 days ago