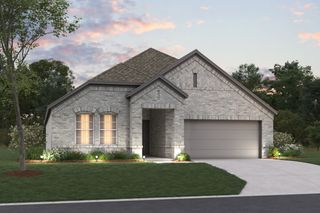
4809 Wasatch Drive, Denton, TX 76208
- 4 beds |
- 2 baths |
- 1,772 sqft
 Single-Family Home
  Built in 2015
  5,793sqft lot
 2 car garage
  $208/sqft
  Listed 1 day ago
Property Description
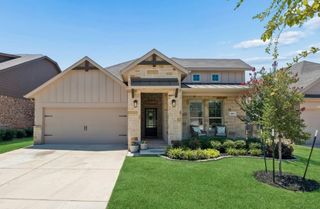
Welcome home to this gently lived in, one owner 4 bedroom, 2 bath home, where pride of ownership is evident throughout. Warm, beautiful wood flooring, plantation shutters and an open, inviting floor plan create a home that feels comfortable from the moment you step inside. The thoughtfully designed split bedroom floor plan provides privacy while making wonderful use of every square foot, with plenty of room for family, guests, a home office or hobbies. At the heart of the living area is a beautiful cast stone gas fireplace, creating a warm and welcoming focal point and the perfect spot to gather on chilly days and evenings. The spacious kitchen features granite countertops, gas cooking and plenty of workspace, all open to the main living areas so everyone can stay connected. With very little carpet throughout, the home offers an attractive, easy to maintain interior. Step outside to the covered patio, a wonderful extension of the living space for morning coffee, relaxing at the end of the day or entertaining friends and family. Recently installed beautiful outdoor lighting adds warmth, curb appeal and a welcoming glow to the home after dark. All smoke detectors have recently been replaced for your safety. Full sprinkler system for easy yard maintenance. The City playground and park are within easy walking distance! Complete with a 2 car garage and located in a desirable Denton neighborhood, this lovingly maintained home offers a wonderful combination of comfort, thoughtful design and everyday livability...and is ready to welcome its next owner. Could it be you?
- Listing Status:
- Active
- Data Last Updated:
- August 16, 2026 at 8:20PM
- Listing Office:
- United Real Estate : 972-372-0590
- Listing Agent:
- Linda Snelling :
- Contact:
- 817-480-2744
- MLS ID:
- 21360692

- General: LightingRain Gutters
- Style: TraditionalDetached
- Pool: None
- Parking: CoveredDrivewayGarage Faces FrontGarageGarage Door Opener
- Roofing: Composition
- Windows: ShuttersWindow Coverings
- General: BrickFiber CementRockStone1Slab
- HOA Amenities: Association Management360.0Annually
- Originating MLS: NTR
- School District: Denton ISD
- County: Denton
- Zoning: GLENWOOD VILLAGE BLK G LOT 6R566668
- Fencing: Wood
- Utilities: Electricity ConnectedNatural Gas AvailableSewer AvailableSeparate MetersUnderground UtilitiesWater AvailableCable Available
- Water: Public
- Sewer: Public Sewer
- Source: NTR
- Exclusions: Back Yard Flag Pole
This listing courtesy of Linda Snelling , United Real Estate
Monthly Payment
- Principal & Interest $
- Property Taxes $
- Home Insurance $
- VA Funding Fee $

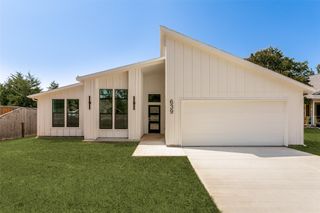
 New - 23 hours ago