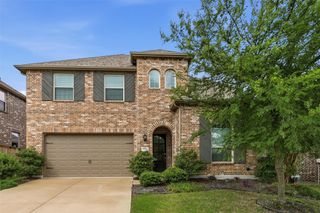
3912 Primrose Drive, Aubrey, TX 76227
- 4 beds |
- 3 baths |
- 2,266 sqft
 Single-Family Home
  Built in 2019
  9,932sqft lot
 2 car garage
  $221/sqft
  Listed 1 hour ago
Property Description
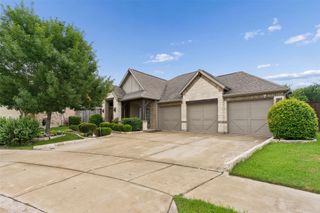
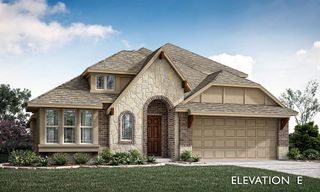
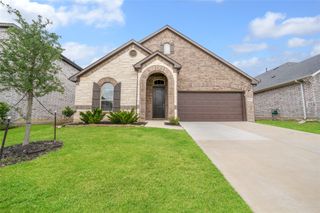
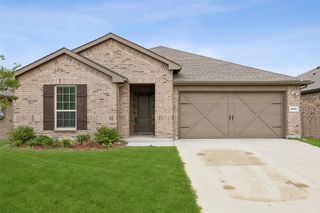
ON-SITE ELEMENTARY! Oversized lot boasts privacy and generous backyard! Welcome to this beautifully designed 4-bedroom, 3-bath home located in the highly sought-after Sandbrock Ranch community in Aubrey! Offering a spacious and functional layout, this home combines modern comfort with stylish finishes and access to incredible neighborhood amenities. The open-concept floor plan is perfect for both everyday living and entertaining, featuring a bright and inviting living area that flows seamlessly into the kitchen and dining spaces. The kitchen offers abundant cabinetry, generous counter space, and a large island ideal for gathering with family and friends. The private primary suite provides a relaxing retreat with a spacious ensuite bath and walk-in closet, while the additional bedrooms offer flexibility for guests, a home office, or playroom. With 3 full bathrooms, there is plenty of room for everyone to enjoy comfort and privacy. Situated on an expansive lot spacious enough for a future pool, play area, or outdoor entertaining space, this home offers endless possibilities to create your ideal backyard retreat. Step outside and enjoy everything Sandbrock Ranch has to offer, including resort-style pools, fitness center, parks, playgrounds, trails, dog parks, and community gathering spaces designed for an active lifestyle. Conveniently located near shopping, dining, and major highways, this home offers the perfect blend of peaceful suburban living and everyday convenience.
- Listing Status:
- Active
- Data Last Updated:
- May 28, 2026 at 4:25PM
- Listing Office:
- LPT Realty LLC : 972-215-7747
- Listing Agent:
- Christie Cannon :
- MLS ID:
- 21276182

- Style: TraditionalDetached
- Pool: NoneCommunity
- Parking: DrivewayGarage Faces FrontGarage
- Roofing: Composition
- Windows: Window Coverings
- General: Brick1Slab
- HOA Amenities: All FacilitiesAssociation Management267.0Quarterly
- Originating MLS: NTR
- School District: Denton ISD
- County: Denton
- Zoning: SANDBROCK RANCH PHASE 1A BLK L LOT 16R728210
- Fencing: Back YardFencedPrivacyWood
- Utilities: Electricity AvailableNatural Gas AvailableMunicipal UtilitiesPhone AvailableSewer AvailableSeparate MetersWater AvailableCable Available
- Source: NTR
This listing courtesy of Christie Cannon , LPT Realty LLC
Monthly Payment
- Principal & Interest $
- Property Taxes $
- Home Insurance $
- VA Funding Fee $

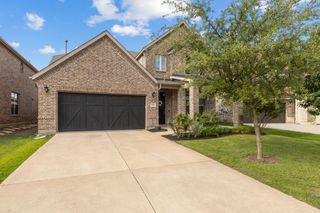
 New - 4 hours ago