4005 Big Prairie Drive, Aubrey, TX 76227
- 5 beds |
- 4 baths |
- 2,578 sqft
 Single-Family Home
  Built in 2018
  6,273sqft lot
 2 car garage
  $178/sqft
  Listed 1 day ago
Property Description
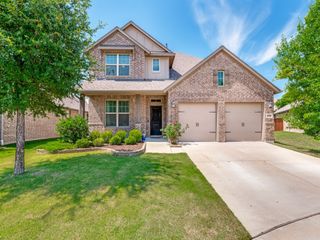
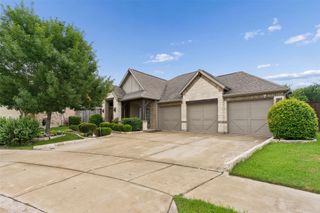
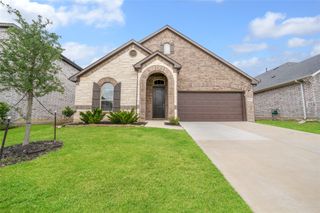
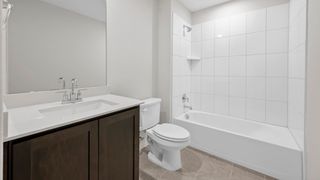
Beautifully designed and incredibly spacious, this stunning home offers an unbelievable amount of living space at an exceptional value! With 5 oversized bedrooms, 4 full bathrooms, and multiple gathering areas, there is truly room for everyone to spread out, relax, and enjoy. Whether you have a large family, love to entertain, or simply appreciate extra space, this home checks all the boxes. From the moment you walk in, you’ll love the open concept layout filled with natural light, luxury plank flooring, and stylish oil-rubbed bronze fixtures throughout. The heart of the home is the expansive chef inspired kitchen featuring a gas cooktop, stainless steel appliances, abundant cabinetry, oversized island with seating, and plenty of prep space for cooking, hosting, or everyday living. The kitchen flows seamlessly into the spacious living room anchored by a beautiful stone fireplace that creates the perfect cozy focal point. The private primary suite offers a relaxing retreat, while the generously sized secondary bedrooms provide flexibility for guests, home office space, game rooms, or multigenerational living. With four full bathrooms, mornings and busy schedules become effortless. Step outside to enjoy the covered back patio and oversized backyard with plenty of room for entertaining, grilling, kids, pets, or simply relaxing outdoors. Located in a highly desirable amenity rich community, residents enjoy access to a pool, clubhouse, fitness center, private lake, playground, dog park, scenic hiking trails, and more creating the perfect blend of comfort, convenience, and lifestyle. If you’ve been searching for space, functionality, and value all wrapped into one beautiful home, this is one you absolutely do not want to miss! Solar panel lease in place and provides energy saving costs! Total solar less plus electric is $166 a month!! Price reflects some painting that needs to be done in the home.
- Listing Status:
- Active
- Data Last Updated:
- May 28, 2026 at 4:25PM
- Listing Office:
- Real Broker, LLC : 855-450-0442
- Listing Agent:
- Tanya Lang :
- MLS ID:
- 21274905

- Style: TraditionalDetached
- Pool: NoneCommunity
- Parking: Garage
- Roofing: Composition
- General: Brick2Slab
- HOA Amenities: All FacilitiesMaintenance Grounds271.0Quarterly
- Originating MLS: NTR
- School District: Denton ISD
- County: Denton
- Zoning: SANDBROCK RANCH PHASE 1A BLK K LOT 6R728198
- Fencing: FencedWood
- Utilities: Sewer AvailableWater Available
- Water: Public
- Sewer: Public Sewer
- Source: NTR
- Exclusions: N/A
This listing courtesy of Tanya Lang , Real Broker, LLC
Monthly Payment
- Principal & Interest $
- Property Taxes $
- Home Insurance $
- VA Funding Fee $

 New - 1 hour ago