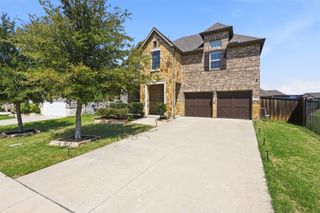
716 Colt Drive, Aubrey, TX 76227
- 4 beds |
- 4 baths |
- 2,928 sqft
 Single-Family Home
  Built in 2023
  7,275sqft lot
 3 car garage
  $193/sqft
  Listed 27 days ago
Property Description
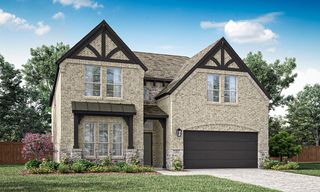
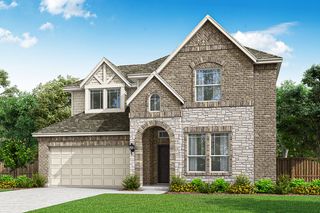
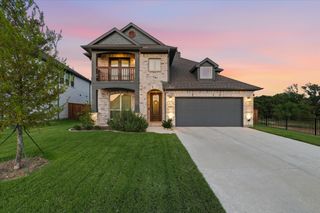
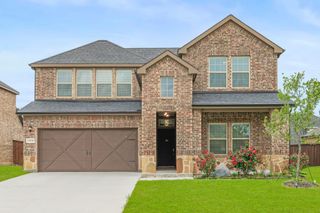
Beautifully upgraded exceptional 4-bedroom, 4-bath home offers flexible living space, designer finishes, and a premium lot with no rear neighbors, backing to a peaceful pocket park for added privacy. Ideal for relocation buyers, corporate moves, or anyone seeking a true turnkey experience, this move-in-ready home combines comfort, style, and convenience. Inside, you’ll find hardwood floors, soaring ceilings, oversized windows, and abundant natural light throughout. The open-concept living area features a sleek fireplace, wood-beamed ceilings, and custom accent walls that create a warm yet modern feel. An upgraded glass-panel front door and matte black hardware add a refined touch throughout the home. The chef’s kitchen includes quartz countertops, stainless steel appliances, designer backsplash, ample cabinetry, and a spacious walk-in pantry. The kitchen flows seamlessly into the dining and living areas, making it ideal for entertaining. A private study with glass French doors provides a dedicated work-from-home space, while the media room offers flexibility for movie nights, gaming, or additional living space. The spacious primary suite features upgraded carpet and premium padding, along with a spa-inspired bath complete with a frameless glass shower, garden tub, dual vanities, and large walk-in closet. A secondary bedroom with private ensuite bath is ideal for guests or multigenerational living. Additional features include a mudroom, 3-car garage, and included furnishings for an easy transition into your new home. Located in the highly desirable Sandbrock Ranch community with fitness center, dog parks, playgrounds, walking trails, community events, and an on-site elementary school. Conveniently located minutes from Frisco, Costco, H-E-B, and the upcoming Universal Kids Resort, this home offers the perfect blend of location, lifestyle, and move-in-ready convenience.
- Listing Status:
- Active
- Data Last Updated:
- August 17, 2026 at 1:18AM
- Listing Office:
- EXP REALTY : 888-519-7431
- Listing Agent:
- Karla Cedillos :
- Contact:
- 972-799-2091
- MLS ID:
- 21330641

- General: LightingRain Gutters
- Style: FarmhouseModernRanchTraditionalDetached
- Pool: None
- Parking: CoveredDoor-SingleEnclosedGarage Faces FrontGarageLighted
- Roofing: Composition
- Windows: Window Coverings
- General: BrickWood Siding1Slab
- HOA Amenities: All FacilitiesAssociation ManagementMaintenance Grounds972.0Annually
- Originating MLS: NTR
- School District: Denton ISD
- County: Denton
- Zoning: SANDBROCK RANCH PHASE 11A BLK J LOT 6R1022715
- Fencing: Back YardFencedHigh FenceWood
- Utilities: Natural Gas AvailableMunicipal UtilitiesSewer AvailableSeparate MetersUnderground UtilitiesWater AvailableCable Available
- Source: NTR
- Exclusions: TV'smountswasher and dryer and fridge.
This listing courtesy of Karla Cedillos , EXP REALTY
Monthly Payment
- Principal & Interest $
- Property Taxes $
- Home Insurance $
- VA Funding Fee $

 New - 2 days ago