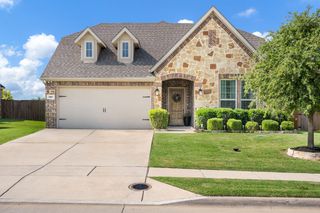
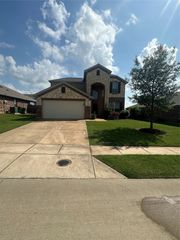
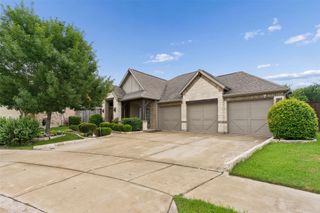
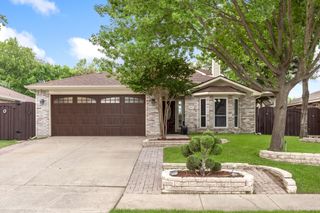
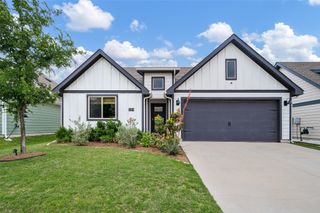
8909 Tenderfoot Lane, Aubrey, TX 76227
- 3 beds |
- 3 baths |
- 2,207 sqft
 Single-Family Home
  Built in 2016
  4,600sqft lot
 2 car garage
  $168/sqft
  Listed 2 days ago
Property Description
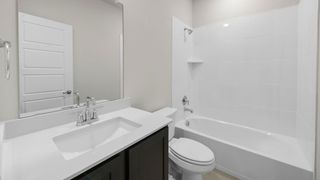
Welcome to this beautifully maintained home in the highly desirable master-planned community of Aubrey. Situated on a quiet street, this property offers the perfect blend of comfort, functionality, and modern living. Step inside to an open-concept layout featuring a spacious living area filled with natural light, seamlessly connecting to the kitchen and dining space—ideal for both everyday living and entertaining. The kitchen is equipped with ample cabinetry, generous counter space, and a functional layout that makes meal prep effortless. The primary suite provides a private retreat with a well-appointed en-suite bath and a large walk-in closet. Secondary bedrooms are generously sized, offering flexibility for guests, a home office, or growing households. Outside, enjoy a private backyard with plenty of space to relax, play, or create your own outdoor oasis. Located in a community known for its amenities, including pools, parks, walking trails, and more, this home also offers convenient access to nearby schools, shopping, and dining. Whether you're a first-time buyer or looking to upgrade, this home delivers value, comfort, and lifestyle all in one.
- Listing Status:
- Active
- Data Last Updated:
- May 28, 2026 at 4:25PM
- Listing Office:
- Mark Spain Real Estate : 855-299-7653
- Listing Agent:
- Leseh Palay :
- MLS ID:
- 21279370

- Style: Detached
- Pool: None
- Parking: DrivewayGarageGarage Door Opener
- General: 2
- HOA Amenities: All FacilitiesAssociation ManagementMaintenance Grounds270.0Semi-Annually
- Originating MLS: NTR
- School District: Denton ISD
- County: Denton
- Zoning: CROSS OAK RANCH PHASE 3 TRACT 10B BLK 8H LOTR667900
- Utilities: Electricity AvailableElectricity ConnectedNatural Gas AvailableMunicipal UtilitiesSewer AvailableSeparate MetersWater AvailableCable Available
- Water: Public
- Source: NTR
This listing courtesy of Leseh Palay , Mark Spain Real Estate
Monthly Payment
- Principal & Interest $
- Property Taxes $
- Home Insurance $
- VA Funding Fee $

 New - 1 hour ago