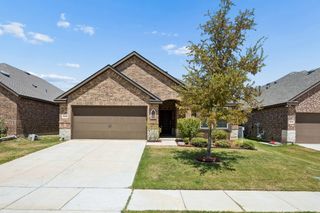
560 Winnetka Drive, Oak Point, TX 75068
- 3 beds |
- 2 baths |
- 2,074 sqft
 Single-Family Home
  Built in 2017
  10,803sqft lot
 2 car garage
  $190/sqft
  Listed 2 months ago
Property Description
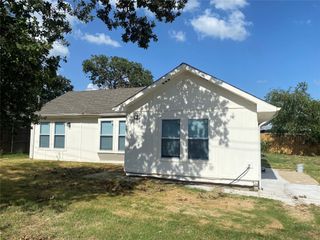
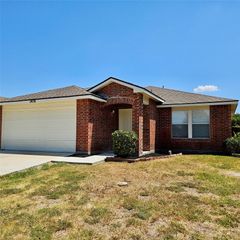
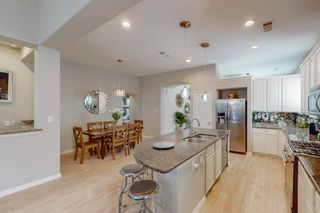
*Lender-Paid 1-0 Buydown Incentive Available* Welcome to this beautifully maintained single-story home for sale in North Texas, located in the highly desirable Woodridge Estates community. Built in 2017 and situated on an oversized 70' x 155' lot, this exceptional 3-bedroom, 2-bath home combines modern design, functional living, and outstanding outdoor entertaining. Step inside to an inviting open-concept floor plan featuring abundant natural light and seamless flow between the kitchen, dining, and living areas. The chef-inspired kitchen showcases crisp white cabinetry, neutral granite countertops, a spacious pantry, and an oversized island overlooking the family room—perfect for everyday living and hosting family and friends. The private primary suite offers ample space for a sitting area or home office nook, while the luxurious ensuite bath features dual vanities, a relaxing soaking tub, separate shower, and an oversized walk-in closet. One of this home's standout features is the custom-built screened and covered patio with stunning vaulted ceilings, creating the perfect outdoor living space for entertaining, enjoying morning coffee, or taking in beautiful Texas sunsets without worrying about insects. The recently stained privacy fence surrounds the expansive backyard, providing endless possibilities for a future pool, play area, garden, or outdoor oasis. Additional highlights include a recently replaced roof, meticulous maintenance, and move-in-ready condition, offering peace of mind for years to come. Residents of Woodridge Estates enjoy neighborhood amenities including a community pool, parks, and the convenience of biking or walking to the neighborhood elementary school. If you're searching for homes for sale in North Texas, single-story homes with large lots, or a move-in-ready home with exceptional outdoor living, this Woodridge Estates gem is one you won't want to miss.
- Listing Status:
- Active
- Data Last Updated:
- August 18, 2026 at 4:18AM
- Listing Office:
- Douglas Elliman Real Estate : 469-273-1431
- Listing Agent:
- Ashley Massey :
- Contact:
- 406-690-9038
- MLS ID:
- 21171239

- General: Private Yard
- Style: TraditionalDetached
- Pool: NoneCommunity
- Parking: Door-SingleGarage Faces FrontGarageGarage Door OpenerInside Entrance
- Roofing: Composition
- Windows: Window Coverings
- General: BrickRockStone1Slab
- HOA Amenities: All FacilitiesAssociation ManagementMaintenance Structure400.0Annually
- Originating MLS: NTR
- School District: Little Elm ISD
- County: Denton
- Zoning: WOODRIDGE ESTATES PHASE FOUR BLK S LOT 19R669188
- Fencing: Back YardFencedHigh FenceWood
- Utilities: Sewer AvailableUnderground UtilitiesWater Available
- Water: Private
- Sewer: Private Sewer
- Source: NTR
This listing courtesy of Ashley Massey , Douglas Elliman Real Estate
Monthly Payment
- Principal & Interest $
- Property Taxes $
- Home Insurance $
- VA Funding Fee $

 New - 2 hours ago