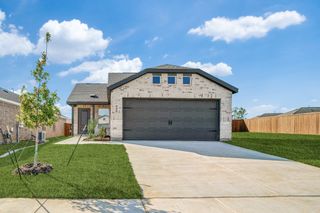
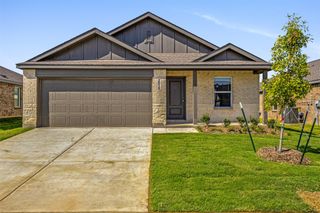
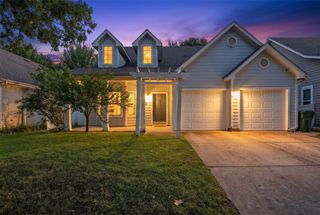
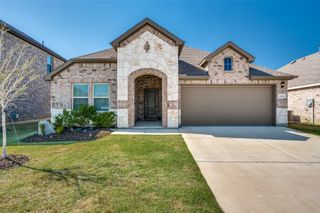
929 Pastern Street, Aubrey, TX 76227
- 3 beds |
- 2 baths |
- 1,451 sqft
 Rental
 Built in 2026
 4,922sqft lot
 2 car garage
 $1/sqft
 Listed 24 days ago
Property Description
HOME WILL BE COMPLETED 10.29.26.MOVE IN READY 11.02.26. Be the FIRST to live in this brand-new single-story home for lease in the desirable Highpointe Ranch community in Aubrey TX! Built by Lennar, this beautifully designed 3-bedroom, 2-bath home offers modern comfort, energy efficiency, and a functional open-concept layout perfect for everyday living. The kitchen comes fully equipped with a stainless steel refrigerator and opens seamlessly to the living and dining areas, creating a bright and welcoming space. The private primary suite features a spacious layout and ensuite bath, while the additional bedrooms offer flexibility for guests, a home office, or growing families. The Home will also include Washer and Dryer for your convenience. This is a fantastic location in a new community in the fast growing area of Aubrey TX. Residents of Highpoint Ranch enjoy community walking trails, community Pool, A clubhouse area and more. Enjoy the benefits of a brand-new, energy-efficient home in a growing community with easy access to shopping, dining, and employment centers. Schedule your showing today!
- Listing Status:
- Active
- Data Last Updated:
- November 22, 2026 at 7:20PM
- Listing Office:
- Real Broker, LLC : 855-450-0442
- Listing Agent:
- Guy Arnold :
- Contact:
- 469-247-5226
- MLS ID:
- 21409335

- Style: TraditionalDetached
- Pool: NoneCommunity
- Parking: Garage Faces FrontGarageGarage Door Opener
- Roofing: AsphaltShingle
- General: Wood Siding1Slab
- HOA Amenities: All FacilitiesMaintenance GroundsAnnually
- Originating MLS: NTR_NTREIS
- School District: Aubrey ISD
- County: Denton
- Zoning: HIGHPOINTE RANCH PHASE 2 BLK T LOT 32R1079857
- Fencing: Wood
- Utilities: Sewer AvailableSeparate MetersWater AvailableCable Available
- Water: Public
- Sewer: Public Sewer
- Source: NTR_NTREIS
This listing courtesy of Guy Arnold , Real Broker, LLC
 New - 2 days ago