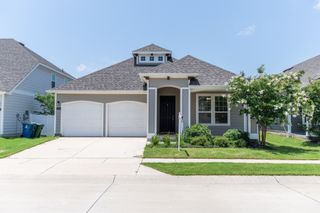
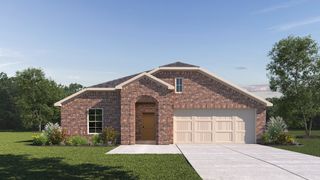
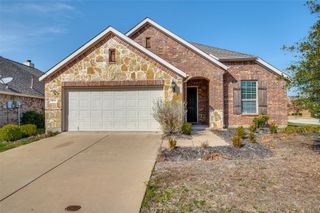
953 Adair Drive, Aubrey, TX 76227
- 4 beds |
- 2 baths |
- 1,792 sqft
 Single-Family Home
  Built in 2023
  6,011sqft lot
 2 car garage
  $162/sqft
  Listed 2 days ago
Property Description
With premium kitchen upgrades rarely found in this price range and access to outstanding community amenities, this home truly stands out! Welcome to this beautifully maintained 4-bedroom, 2-bath KB Home that perfectly blends modern style, comfort, and functionality. Featuring a desirable split-bedroom floor plan, this move-in-ready home offers privacy for the spacious primary suite while providing an open-concept layout designed for everyday living and entertaining. The heart of the home is the stunning kitchen, complete with granite countertops, an island, built-in double ovens, a separate cooktop, stainless steel appliances, beautiful backsplash, and abundant cabinet space—perfect for hosting family and friends. The spacious living and dining areas flow seamlessly together, creating a warm and inviting atmosphere. Retreat to the private primary suite featuring dual vanities, a large walk-in shower, and a generous walk-in closet. Step outside to the covered patio overlooking the spacious backyard, offering endless possibilities for entertaining, relaxing, or creating your own outdoor oasis. Located in a highly desirable master-planned community, residents enjoy exceptional amenities including a pool with a splash-pad, scenic walking trails, a playground, dog park, sand volleyball court, soccer field, and beautiful green spaces for year-round outdoor enjoyment. Conveniently located near shopping, dining, schools, and major highways, this home offers the perfect combination of location, lifestyle, and value. Don't miss your opportunity to call this exceptional Aubrey home your own—schedule your private showing today!
- Listing Status:
- Active
- Data Last Updated:
- July 12, 2026 at 1:18PM
- Listing Office:
- Keller Williams Frisco Stars : 972-712-9898
- Listing Agent:
- Ana Ramos :
- MLS ID:
- 21324261

- Style: Detached
- Pool: None
- Parking: Door-SingleGarageGarage Door Opener
- General: 1Slab
- HOA Amenities: All FacilitiesMaintenance Grounds692.0Annually
- Originating MLS: NTR
- School District: Denton ISD
- County: Denton
- Zoning: WINN RIDGE PHASE 3B1-A BLK DDD LOT 31R1012375
- Utilities: Electricity AvailableWater AvailableCable Available
- Water: Community/Coop
- Source: NTR
- Exclusions: FridgeWasher and Dryer and any wall mounts
This listing courtesy of Ana Ramos , Keller Williams Frisco Stars
Monthly Payment
- Principal & Interest $
- Property Taxes $
- Home Insurance $
- VA Funding Fee $

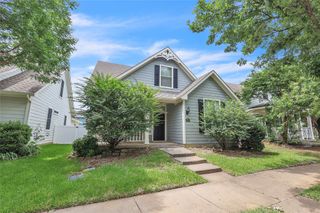
 New - 1 day ago