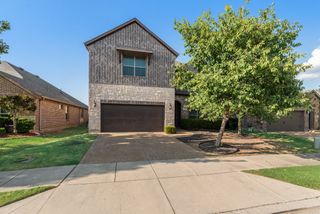
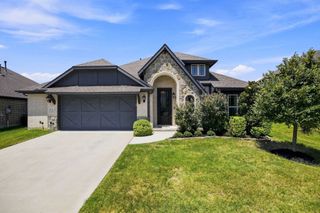
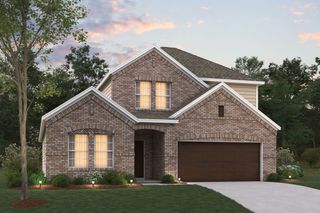
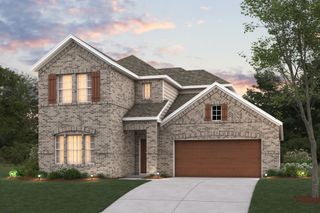
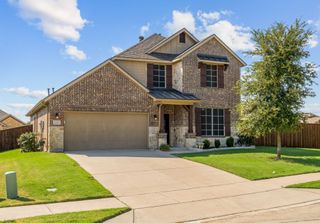
9812 Fall Brook Drive, Aubrey, TX 76227
- 4 beds |
- 3 baths |
- 2,936 sqft
 Single-Family Home
  Built in 2024
  6,142sqft lot
 2 car garage
  $148/sqft
  Listed 1 month ago
Property Description
Step inside to a gorgeous entryway with soaring ceilings and abundant natural light that creates a warm, inviting atmosphere. The upgraded kitchen is designed for both everyday living and entertaining, featuring an island and a breakfast bar, ample cabinetry, and an open layout overlooking the dining area and spacious living room. The functional floor plan includes an oversized primary suite on the main level, along with a secondary bedroom and full bath—ideal for guests or multigenerational living. Upstairs, you'll find a huge loft, two additional bedrooms, generous storage, and a large flex room currently used as a home office that could easily serve as a media room, game room, playroom, or fitness space. Outside, the oversized backyard offers a covered patio and endless possibilities for entertaining, gardening, or creating your dream outdoor retreat. With its like-new condition, flexible layout, and incredible community amenities, this home is the perfect blend of comfort, style, and convenience.
- Listing Status:
- Active
- Data Last Updated:
- August 17, 2026 at 1:18AM
- Listing Office:
- LPT Realty LLC : 972-215-7747
- Listing Agent:
- Christie Cannon :
- Contact:
- 972-215-7747
- MLS ID:
- 21318289

- General: LightingPrivate YardRain Gutters
- Style: TraditionalDetached
- Pool: None
- Parking: DrivewayGarage Faces FrontGarage
- Roofing: Composition
- Windows: Window Coverings
- General: BrickRockStone2Slab
- HOA Amenities: All FacilitiesAssociation Management900.0Annually
- Originating MLS: NTR
- School District: Aubrey ISD
- County: Denton
- Zoning: HIGH COUNTRY PHASE 1 BLK K LOT 5R1008926
- Fencing: Back YardFencedPrivacyWood
- Utilities: Electricity AvailablePhone AvailableSewer AvailableWater AvailableCable Available
- Water: Public
- Sewer: Public Sewer
- Source: NTR
This listing courtesy of Christie Cannon , LPT Realty LLC
Monthly Payment
- Principal & Interest $
- Property Taxes $
- Home Insurance $
- VA Funding Fee $

 New - 2 days ago