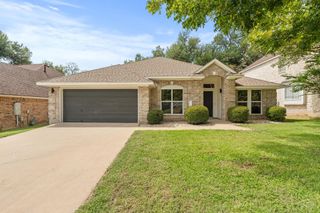
10045 Planters Woods DR, Austin, TX 78730
- 3 beds |
- 2 baths |
- 2,388 sqft
 Single-Family Home
  Built in 1996
  6,050sqft lot
 2 car garage
  $313/sqft
  Listed 15 days ago
Property Description
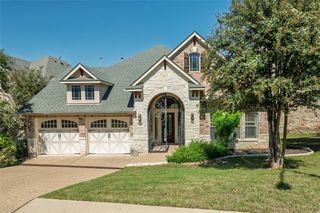
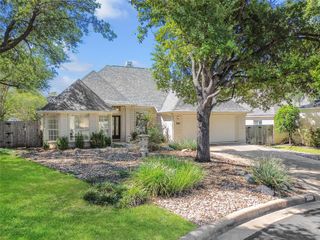
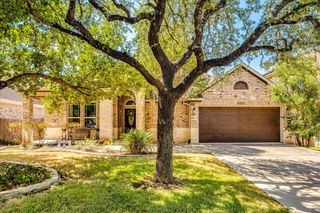
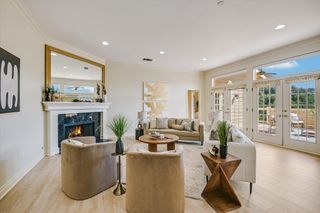
Exceptional single-story residence offering the perfect blend of style, comfort, and effortless living. Featuring three bedrooms plus a private study, formal dining room, breakfast area, and an expansive open-concept kitchen and living space ideal for entertaining. Wood flooring flows throughout the residence, complemented by high ceilings, abundant natural light, and a striking updated fireplace that anchors the main living area. The updated kitchen offers generous cabinetry and counter space while connecting seamlessly to the living and breakfast areas. Updated bathrooms add a fresh, sophisticated touch. The thoughtfully designed floor plan provides excellent separation between living, working, and entertaining spaces while maintaining an open, welcoming feel. Ideally located near neighborhood parks, shopping and dining, with convenient access to Lake Austin, Lake Travis, and highly regarded schools. A rare opportunity to enjoy sophisticated single-story living in an exceptional Austin location
- Listing Status:
- Active
- Data Last Updated:
- October 13, 2026 at 4:18AM
- Listing Office:
- Via Realty Group LLC : (512) 650-2878
- Listing Agent:
- Laura De haro : (512) 484-5919
- MLS ID:
- 7903348
- General: Exterior StepsRain GuttersPrivate Yard
- Other Structures: Rear PorchPatioCovered
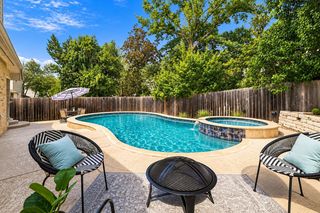
- Pool: None
- Parking: Door-SingleGarage Faces FrontParking spaces: 4
- Roofing: Composition
- Windows: Bay Window(s)
- General: OneSlab
- HOA Amenities: BBQ Pit/GrillClubhouseCluster MailboxCommon GroundsCurbsFitness CenterGolfLakeParkPicnic AreaPlanned Social ActivitiesPlaygroundPoolRestaurantSport Court(s)/FacilityTennis Court(s)Trail(s)Common Area Maintenance462.0Annually
- Originating MLS: actris
- School District: Leander ISD
- County: Travis
- Zoning: LOT 71 BLK A RIVER PLACE SEC 7B01452802040000
- View: Trees/Woods
- Fencing: Wood
- Utilities: Electricity ConnectedNatural Gas ConnectedUnderground UtilitiesWater Connected
- Water: Public
- Sewer: Public Sewer
- Source: actris
This listing courtesy of Laura De haro , Via Realty Group LLC
Monthly Payment
- Principal & Interest $
- Property Taxes $
- Home Insurance $
- VA Funding Fee $

 New - 1 day ago