6911 Cat Creek RUN, Austin, TX 78731
- 2 beds |
- 3 baths |
- 2,150 sqft
 Single-Family Home
  Built in 1990
  6,482sqft lot
 2 car garage
  $395/sqft
  Listed 1 day ago
Property Description
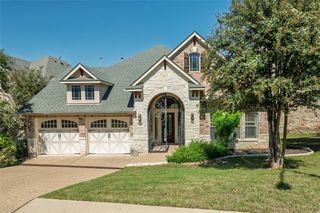
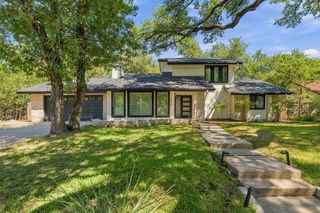
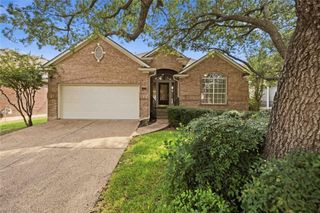
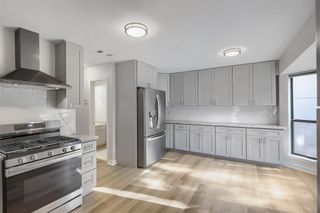
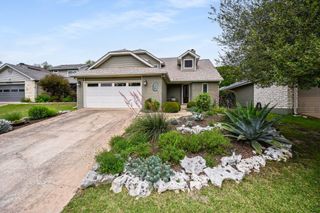
Updated singe-story custom home with incredible panoramic Hill Country views in highly desirable North Cat Villas! Fresh interior paint and wood laminate flooring throughout create a bright, move-in-ready feel. The spacious open living and dining area are bathed in wonderful natural light and feature soaring ceilings, crown molding, and a fireplace, with multiple French doors opening to a deck that is perfect for morning coffee, entertaining or simply relaxing while taking in the stunning views. The kitchen opens to the living and dining areas and features granite countertops, abundant cabinet and counter space, and stainless steel appliances. Both bedrooms offer ensuite baths, providing comfort and privacy for residents and guests. The expanded primary suite includes a tiled office or sitting area, while the primary bath features a double vanity, garden tub, separate shower, large walk-in closet and convenient washer/dryer closet. Don't miss the large storage room located behind the kitchen perfect for a butler's pantry, plus the additional space below the house—perfect for an exercise studio, home office, workshop or hobby space. Convenient Northwest Hills location with easy access to the Dell Community Center, shopping, restaurants and neighborhood amenities. A wonderful opportunity to enjoy panoramic views, flexible living spaces and a highly desirable Northwest Hills location!
- Listing Status:
- Active
- Data Last Updated:
- October 13, 2026 at 3:19AM
- Listing Office:
- Bramlett Partners : (512) 850-5717
- Listing Agent:
- Arlene Maze : (512) 789-1892
- MLS ID:
- 9859266
- General: Rain Gutters
- Other Structures: See RemarksWorkshopDeck
- Pool: None
- Parking: Additional ParkingAttachedDoor-SingleDrivewayGarageGarage Faces FrontParking spaces: 2
- Roofing: CompositionShingle
- Windows: BlindsDouble Pane WindowsScreensWindow Treatments
- General: OnePillar/Post/PierSlab
- HOA Amenities: Cluster MailboxCommon GroundsPoolCommon Area Maintenance274.0Monthly
- Originating MLS: actris
- School District: Austin ISD
- County: Travis
- Zoning: LOT 40 NORTH CAT MOUNTAIN SEC 3-A AMENDED (PUD)01410907230000
- View: Hill CountryPanoramic
- Fencing: None
- Utilities: Electricity ConnectedNatural Gas ConnectedSewer ConnectedWater Connected
- Water: Public
- Sewer: Public Sewer
- Source: actris
This listing courtesy of Arlene Maze , Bramlett Partners
Monthly Payment
- Principal & Interest $
- Property Taxes $
- Home Insurance $
- VA Funding Fee $