3012 Hunt TRL, Austin, TX 78757
- 3 beds |
- 2 baths |
- 1,924 sqft
 Single-Family Home
  Built in 1961
  8,817sqft lot
 —— car garage
  $504/sqft
  Listed 10 days ago
Property Description
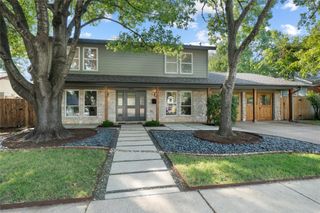
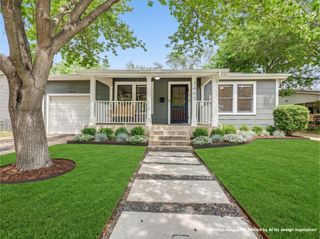
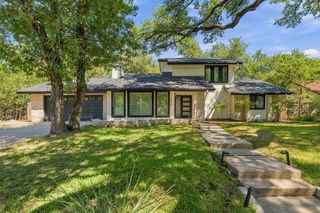
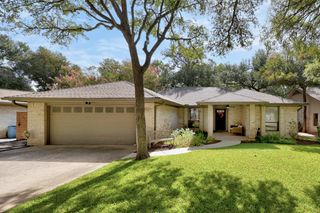
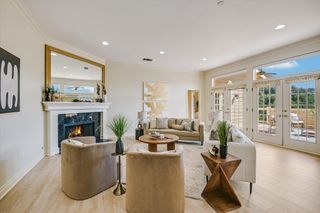
Beautifully remodeled and filled with natural light, 3012 Hunt Trail pairs fresh, modern interiors with the established charm of the highly sought-after Allandale neighborhood. Mature trees, refreshed landscaping, and warm wood accents create an inviting first impression, while the thoughtfully updated interior offers an easy flow for everyday living and entertaining. Inside, new flooring, fresh paint, contemporary lighting, and updated fixtures bring a cohesive feel throughout. The kitchen features new two-tone cabinetry, sleek countertops, a striking backsplash, stainless steel appliances, and breakfast bar seating that opens to the dining and living areas. A dramatic fireplace anchors the spacious living room, while a separate front room provides flexibility for a home office or additional sitting area. The primary suite offers a beautifully remodeled bath with a double vanity, an oversized glass-enclosed shower, and a walk-in closet. Outside, a generous covered patio overlooks a spacious backyard shaded by mature trees—an inviting setting for morning coffee, outdoor dining, or relaxing at the end of the day. The location makes this home especially appealing, with highly rated Gullett Elementary, currently rated 9/10 by GreatSchools, just steps from the front door. Enjoy nearby Northwest Park and Pool, neighborhood recreation, and the restaurants, coffee shops, and local businesses along Burnet Road and Anderson Lane. Convenient access to MoPac keeps Downtown Austin, The Domain, and destinations throughout the city within easy reach. This is a beautiful opportunity to enjoy a freshly remodeled home in one of Central Austin’s most desirable neighborhoods.
- Listing Status:
- Active
- Data Last Updated:
- October 13, 2026 at 4:18AM
- Listing Office:
- Team West Real Estate LLC : (512) 296-0669
- Listing Agent:
- David Brooks : (512) 294-6494
- MLS ID:
- 3226027
- General: Gutters FullPrivate Yard
- Other Structures: Shed(s)PorchFront PorchRear PorchCovered
- Pool: None
- Parking: Attached CarportDrivewayParking spaces: 4
- Roofing: CompositionShingle
- Windows: Shutters
- General: OneSlab
- HOA Amenities: None
- Originating MLS: actris
- School District: Austin ISD
- County: Travis
- Zoning: LOT 7 BLK C ALLANDALE TERRACE02340007240000
- View: Neighborhood
- Fencing: Back YardChain LinkFencedWood
- Utilities: Electricity ConnectedNatural Gas ConnectedSewer ConnectedWater Connected
- Water: Public
- Sewer: Public Sewer
- Source: actris
This listing courtesy of David Brooks , Team West Real Estate LLC
Monthly Payment
- Principal & Interest $
- Property Taxes $
- Home Insurance $
- VA Funding Fee $

 New - 1 day ago