1006 Lipan TRL, Austin, TX 78733
- 4 beds |
- 4 baths |
- 2,932 sqft
 Single-Family Home
  Built in 2011
  0.28acre lot
 2 car garage
  $392/sqft
  Listed 6 days ago
Property Description
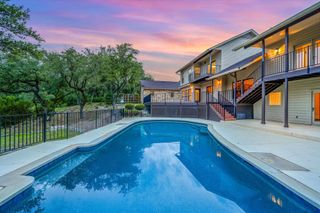
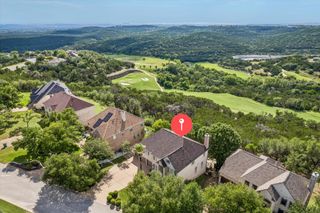
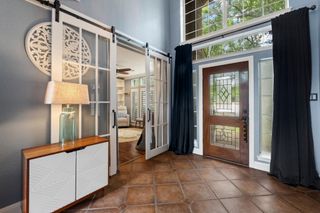
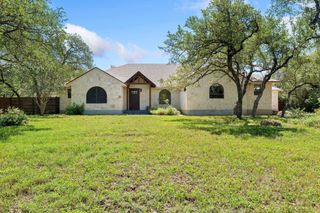
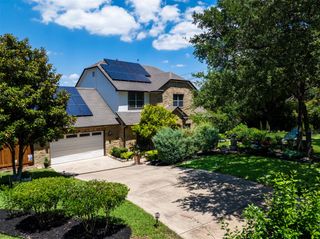
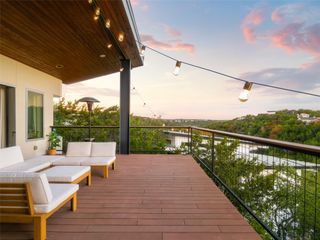
Discover a sophisticated single-family residence at 1006 Lipan TRL, Austin, TX 78733, a distinguished property constructed in 2011. This attractive, well-maintained property offers an exceptional opportunity for refined living in a desirable Austin locale zoned to the renowned Westlake school district. The heart of this residence is its meticulously designed kitchen, featuring elegant stone counters and a generously sized island that seamlessly integrates with the open-plan living room. Culinary endeavors are elevated by the inclusion of a high-end refrigerator, catering to both functionality and aesthetic appeal. Adjacent to the living room, a welcoming ambiance centers on a thoughtfully appointed fireplace, perfect for relaxation and entertaining. The well-appointed bathroom offers a luxurious experience with a jetted bathtub, a spacious double vanity, and a refined walk-in shower. In the private quarters, the bedroom is enhanced by the warmth and character of hardwood flooring. Further enhancing the property's appeal are its practical and inviting outdoor spaces. A private yard provides a secluded retreat, complemented by a covered patio and an additional patio, creating versatile outdoor living spaces. A charming porch enhances the home's curb appeal, while a built-in two-car garage offers convenient and secure parking. The residence also includes a dedicated laundry room and a great room, providing ample functional space. We invite you to schedule a private viewing to fully appreciate the distinguished appeal of this Austin residence.
- Listing Status:
- Active
- Data Last Updated:
- May 28, 2026 at 2:18AM
- Listing Office:
- Atlas Realty : (512) 280-9057
- Listing Agent:
- Mike Minns : (512) 785-9157
- MLS ID:
- 3772002
- General: Gutters FullPrivate Yard
- Other Structures: PatioCovered
- Pool: None
- Parking: AttachedGarageGarage Door OpenerParking spaces: 3
- Roofing: Composition
- Windows: Double Pane WindowsWindow Treatments
- General: TwoSlab
- HOA Amenities: BBQ Pit/GrillDog ParkLakePlayground
- Originating MLS: actris
- School District: Eanes ISD
- County: Travis
- Zoning: LOT 8 BLK 48 AUSTIN LAKE HILLS SEC 301313811150000
- View: Trees/Woods
- Fencing: FencedPrivacyWood
- Utilities: Electricity ConnectedPropaneWater Connected
- Water: MUD
- Sewer: Aerobic Septic
- Source: actris
This listing courtesy of Mike Minns , Atlas Realty
Monthly Payment
- Principal & Interest $
- Property Taxes $
- Home Insurance $
- VA Funding Fee $