9111 Glenlake DR, Austin, TX 78730
- 3 beds |
- 3 baths |
- 3,252 sqft
 Single-Family Home
  Built in 1985
  2.03acre lot
 3 car garage
  $415/sqft
  Listed 4 days ago
Property Description
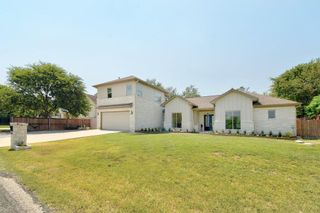
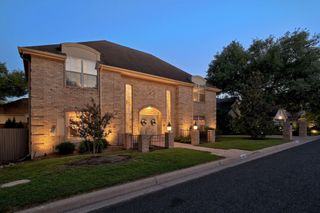
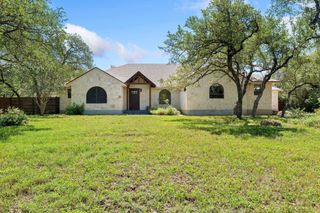
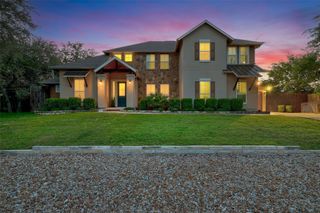
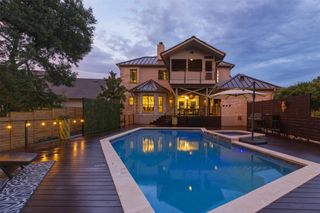
It’s rare to find a home that feels this genuinely loved. Since the sellers are the original owners, you can really see how they’ve poured their hearts into the property over the years. Set on over two acres, the land is filled with mature trees and thoughtful landscaping that makes the whole place feel like a quiet retreat. Whether you’re sitting by the pool or standing on one of the multi-level decks, the Hill Country views are amazing. Even the arrival feels special, with great curb appeal and a huge side-entry garage with a workshop or extra storage. Inside, the family room is the kind of space where you actually want to spend time. It has these beautiful vaulted wood beams and a stone fireplace that goes all the way to the ceiling, but it still feels warm and inviting. The kitchen was recently redone with a lot of care, featuring soft-close cabinets and granite counters, and there’s even a great view from the sink while you're doing dishes. Everything feels practical too, like the massive utility room that has plenty of space for a second fridge and extra gear. The master suite is a really peaceful spot to end the day. It has its own private deck for quiet mornings and a big soaking tub under a skylight. The other bedrooms are tucked away at the opposite end of the house, which gives everyone their own space; one even has its own fireplace, which is such a nice touch. Both of those rooms share a bathroom that’s been updated in a way that feels timeless and high-quality. The location is also a huge part of why this home works so well. You’re just a few minutes from both Lake Austin and Lake Travis, and even though it feels private, you can get to The Domain or downtown pretty quickly. It’s the kind of neighborhood where the kids go to Vandegrift and you can take a golf cart over to River Place Country Club. Having sold many homes in this area, I can sincerely say this one stands out—not just for the price, but for the way it’s been cared for.
- Listing Status:
- Active
- Data Last Updated:
- May 28, 2026 at 1:17AM
- Listing Office:
- Keller Williams Realty : (512) 346-3550
- Listing Agent:
- Andrew Allen : (512) 785-0496
- MLS ID:
- 3667941
- General: BalconyRain GuttersPrivate YardGuniteHeatedHot TubIn Ground
- Other Structures: PorchDeckRear PorchPatioCovered
- Pool: In GroundOutdoor Pool
- Parking: AttachedDoor-MultiDrivewayGarageGarage Door OpenerGarage Faces SideKitchen LevelOversizedPrivateStorageWorkshop in GarageParking spaces: 8
- Roofing: Composition
- Windows: BlindsDouble Pane WindowsInsulated WindowsSkylight(s)
- General: Multi/SplitSlab
- HOA Amenities: Common GroundsCommon Area Maintenance100.0Annually
- Originating MLS: actris
- School District: Leander ISD
- County: Travis
- Zoning: LOT 110 GLENLAKE PHS 101372802280000
- View: Hill CountryTrees/Woods
- Fencing: Wrought Iron
- Utilities: Electricity ConnectedPropaneSewer ConnectedUnderground UtilitiesWater Connected
- Water: Public
- Sewer: Septic Tank
- Source: actris
This listing courtesy of Andrew Allen , Keller Williams Realty
Monthly Payment
- Principal & Interest $
- Property Taxes $
- Home Insurance $
- VA Funding Fee $

 New - 21 hours ago