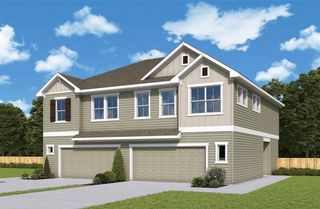
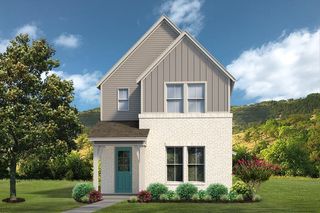
1006A Brickell LOOP, Austin, TX 78744
- 2 beds |
- 3 baths |
- 1,382 sqft
 Condominium
  Built in 2027
  2,409sqft lot
 2 car garage
  $232/sqft
  Listed 2 months ago
Property Description
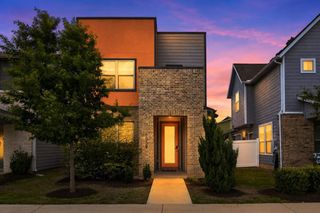
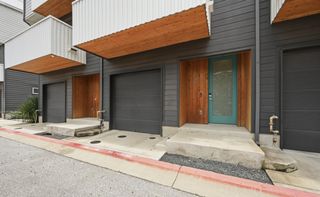
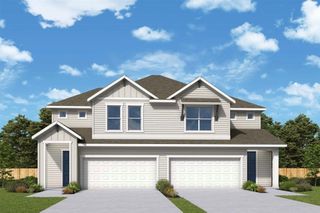
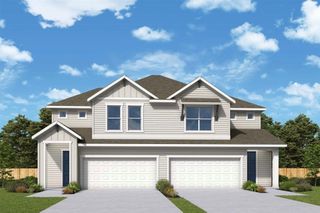
Nestled in the vibrant community of Nelson Village at Easton Park, The Brenner floor plan offers smart design, stylish finishes, and flexible living in a beautifully crafted 1,382-square-foot home. Featuring 2 bedrooms, 2.5 bathrooms, and a private study with elegant French doors, this home is perfectly suited for today's lifestyle. Just off the entry, the dedicated study with French doors provides the perfect space for a home office, reading room, or creative retreat. The open-concept kitchen, dining, and family room create a bright, inviting space that's ideal for both entertaining and everyday living. Natural light pours through the windows, enhancing the home's warm and welcoming atmosphere while creating a seamless flow throughout the main living areas. The owner's retreat is thoughtfully tucked away, providing a peaceful escape complete with a spacious en suite bath and generous walk-in closet. The Brenner floor plan delivers the perfect balance of comfort, functionality, and timeless style—all within one of Austin's most sought-after master-planned communities. Our EnergySaver™ Homes offer peace of mind knowing your new home in Austin is minimizing your environmental footprint while saving energy. A David Weekley EnergySaver home in Austin averages a 60 on the HERS Index. Square Footage is an estimate only; actual construction may vary.
- Listing Status:
- Active
- Data Last Updated:
- October 13, 2026 at 12:19PM
- Listing Office:
- David Weekley Homes : (512) 566-0541
- Listing Agent:
- Jimmy Rado : (512) 566-0541
- MLS ID:
- 9756682
- General: Gutters FullLightingPest Tubes in Walls
- Other Structures: None
- Pool: None
- Parking: AttachedDirect AccessDrivewayEnclosedGarageGarage Door OpenerGarage Faces FrontParking spaces: 4
- Roofing: Composition
- Windows: Double Pane WindowsENERGY STAR Qualified WindowsInsulated WindowsLow-Emissivity WindowsVinyl Windows
- General: TwoSlab
- HOA Amenities: BBQ Pit/GrillClubhouseCluster MailboxCommon GroundsConference/Meeting RoomCurbsDog ParkElectronic PaymentsFitness CenterGame/Rec RmGatedHigh Speed InternetLock and LeaveOn-Site RetailParkPet AmenitiesPicnic AreaPlanned Social ActivitiesPlaygroundPoolRestaurantSidewalksSmart Car ChargingSport Court(s)/FacilityStreet LightsUnderground UtilitiesTrail(s)Common Area MaintenanceMaintenance Grounds195.0Monthly
- Originating MLS: actris
- School District: Del Valle ISD
- County: Travis
- Zoning: Nelson Village Condominiums Unt 7 Plus 1.0000 % Int In Com Area0338151208
- View: Neighborhood
- Fencing: FencedFullWrought Iron
- Utilities: Cable AvailableElectricity ConnectedHigh Speed InternetNatural Gas ConnectedPhone AvailableSewer AvailableUnderground UtilitiesWater Available
- Water: MUD
- Sewer: MUD
- Source: actris
This listing courtesy of Jimmy Rado , David Weekley Homes
Monthly Payment
- Principal & Interest $
- Property Taxes $
- Home Insurance $
- VA Funding Fee $