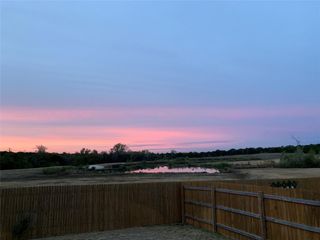
1011 Berrywood DR, Austin, TX 78753
- 4 beds |
- 3 baths |
- 2,456 sqft
 Rental
  Built in 1963
  0.26acre lot
 —— car garage
  $1/sqft
  Listed 3 days ago
Property Description
TWO-YEAR LEASE ALSO AVAILABLE FOR $2,550/MONTH! Experience serene living in a prime Northeast Austin location adjacent to the Walnut Creek Greenbelt. This charming two-story home is nestled in a well-established, tree-lined neighborhood, just minutes from a diverse array of restaurants, retail, & entertainment options. Enjoy direct access to the greenbelt right across the street. This delightful home features inviting front porches on both levels, situated on a large corner lot with majestic oak trees, and a large backyard. YARD MAINTENANCE/PEST CONTROL INCLUDED W/ RENT! The interior retains its 1960s charm while offering modern comforts, including a sleek kitchen w/ a high-end range, designer vent hood, stainless steel dishwasher and fridge, quartz countertops, and a subway tile backsplash. The spacious entry parlor leads to the kitchen and a welcoming family room with a beautiful fireplace. The main floor includes a versatile bonus living and dining area. The home is adorned with elegant crown molding, wood floors, and rustic wood panel accents throughout. Upstairs, the primary suite features wood paneling, French doors opening to the second-floor balcony, and direct access to a full bath with a clawfoot tub/shower and contemporary vanity. Two additional bedrooms, BOTH with balcony access, and a full secondary bathroom with a walk-in shower complete the upper level. The converted garage serves as an attached guest suite with a separate entrance, offering a tiled area perfect for a kitchenette and an ensuite bath. The expansive backyard is ideal for entertaining, featuring a large cement patio, several trees, and mature landscaping. It is conveniently located with easy access to I-35, just 5 miles from The Domain and North Austin Tech Corridor, 9 miles from Downtown Austin, and 15 miles to the airport. Schedule a tour and make this exceptional home yours today! Pets permitted with a $300 pet deposit per animal, limit 2, cats or dogs, under 40 lbs.
- Listing Status:
- Active
- Data Last Updated:
- May 28, 2026 at 3:18PM
- Listing Office:
- Compass RE Texas, LLC : (512) 575-3644
- Listing Agent:
- David Hardt : (512) 698-8716
- MLS ID:
- 4727968
- General: BalconyLightingPrivate Yard
- Other Structures: OutbuildingSee RemarksTerraceFront PorchPatio
- Pool: None
- Parking: Converted GarageDrivewayParking spaces: 4
- Roofing: CompositionShingle
- Windows: Blinds
- General: TwoSlab
- HOA Amenities: CurbsParkPicnic AreaPlaygroundTrail(s)
- Originating MLS: actris
- School District: Austin ISD
- County: Travis
- Zoning: LOT 4 BLK J NORTH OAKS HILLSIDE SEC 102502606040000
- Fencing: Back YardFencedGate
- Utilities: Cable AvailableElectricity AvailableHigh Speed InternetNatural Gas AvailableSewer AvailableWater Available
- Water: Public
- Sewer: Public Sewer
- Source: actris
This listing courtesy of David Hardt , Compass RE Texas, LLC

 New - 10 hours ago