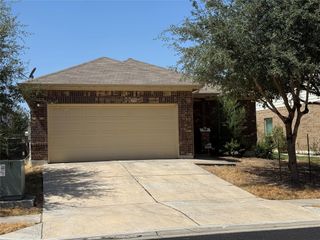
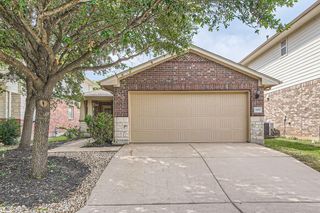
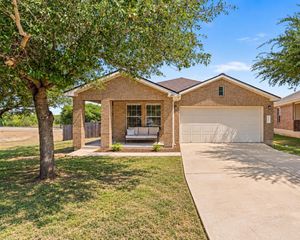
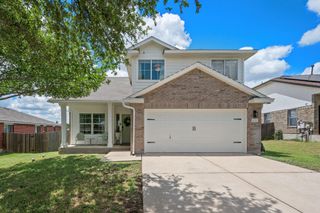
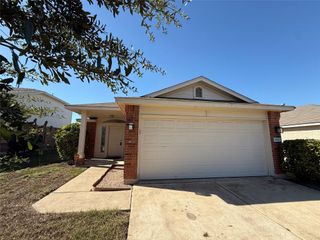
10110 Lampton LN, Austin, TX 78754
- 4 beds |
- 2 baths |
- 1,455 sqft
 Rental
  Built in 2018
  5,576sqft lot
 2 car garage
  $1/sqft
  Listed 4 days ago
Property Description
This 2018 single-story home at 10110 Lampton Lane has 4 bedrooms and 2 baths in Austin's Pioneer Hill community. Tile floors run throughout, with no carpet, and the layout splits the bedrooms: the primary suite sits on one side of the home and the three secondary bedrooms on the other. The open living room is over 21 feet long, with large windows, ceiling fans, and arched openings into the kitchen and dining area. The kitchen has dark espresso cabinetry, granite-look countertops, a mosaic tile backsplash, and stainless appliances: a side-by-side refrigerator, gas range, over-the-range microwave, and dishwasher. The dining area opens to the back. The primary suite includes a walk-in closet with built-in shelving and drawers, plus a bath with a large frameless glass walk-in shower and an extended vanity. The hall bath has a tub/shower combo. A washer and dryer are included in the laundry room off the garage. Outside you'll find a covered back patio, a privacy-fenced side yard, and a rear-entry 2-car garage with an opener. Solar panels help lower monthly electric bills, and keyless smart-lock entry makes access easy. You're right next to a dog park, and the community pool comes with the HOA. Details: - $35/month preventative maintenance fee covers quarterly pest control & air filter delivery - Tenant pays $40/month HOA fee - Cats and dogs considered on a case by case basis - House is equipped with a water softener and reverse osmosis water filter. If tenant opts to use these systems, they are responsible for all related maintenance.
- Listing Status:
- Active
- Data Last Updated:
- October 13, 2026 at 6:19AM
- Listing Office:
- Dagwood Management, LLC : (737) 510-7222
- Listing Agent:
- Haley Hall : (972) 839-1508
- MLS ID:
- 4338957
- General: Private Yard
- Other Structures: PatioCovered
- Pool: None
- Parking: AttachedDoor-SingleDrivewayGarageGarage Faces RearParking spaces: 2
- Roofing: CompositionShingle
- Windows: Solar ScreensWindow Coverings
- General: OneSlab
- HOA Amenities: BBQ Pit/GrillClubhouseCurbsDog ParkPlaygroundPoolSidewalksSport Court(s)/FacilityStreet Lights
- Originating MLS: actris
- School District: Manor ISD
- County: Travis
- Zoning: LOT 4 BLK W PIONEER HILL SEC 102392608010000
- View: Neighborhood
- Fencing: Back YardFencedWood
- Utilities: Electricity AvailableNatural Gas AvailableNatural Gas ConnectedWater Available
- Water: Public
- Sewer: Public Sewer
- Source: actris
This listing courtesy of Haley Hall , Dagwood Management, LLC
 New - 1 day ago