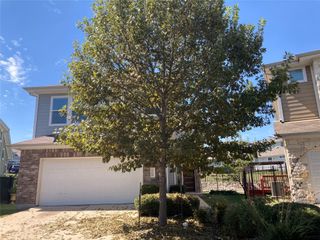
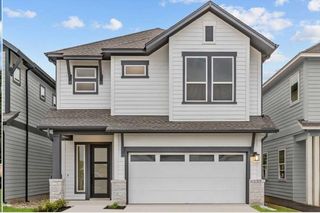
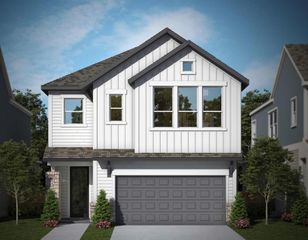
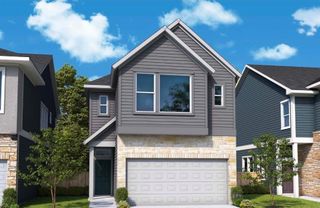
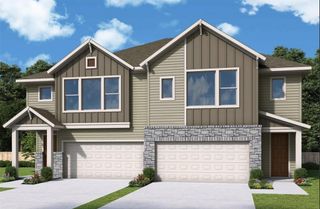
1012 Lucinda Williams DR, Austin, TX 78744
- 3 beds |
- 3 baths |
- 2,172 sqft
 Condominium
  Built in 2027
  3,271sqft lot
 2 car garage
  $196/sqft
  Listed 1 month ago
Property Description
Step into The Blackburn by David Weekley Homes, a beautifully designed 2,172-square-foot, two-story home created with both style and functionality in mind. The first floor offers a spacious open-concept layout where the kitchen, dining area, and family room come together to create an inviting setting for everyday living and entertaining. The kitchen is thoughtfully appointed with built-in appliances, a designer vent hood, generous storage, and plenty of workspace for preparing meals and gathering with friends and family. A covered porch extends the living space outdoors and provides the perfect place to relax at the end of the day. Upstairs, all three bedrooms are conveniently located alongside a versatile game room, giving you an additional space for movie nights, hobbies, a playroom, or a second living area. The Owner’s Retreat offers a comfortable escape, while the upgraded super shower in the Owner’s Bath adds a luxurious touch to your daily routine. The home’s interior design features brilliant shades of white layered with cool neutrals and organic textures, creating a light, refined look that feels fresh, timeless, and welcoming throughout. Located in Nelson Village at Easton Park, The Blackburn offers a wonderful combination of modern design, flexible living spaces, and low-maintenance convenience. Schedule your tour today and see what makes this home such a special place to call your own! Our EnergySaver™ Homes offer peace of mind knowing your new home in Austin is minimizing your environmental footprint while saving energy. A David Weekley EnergySaver home in Austin averages a 60 on the HERS Index. Square Footage is an estimate only; actual construction may vary.
- Listing Status:
- Active
- Data Last Updated:
- October 13, 2026 at 1:19PM
- Listing Office:
- David Weekley Homes : (512) 566-0541
- Listing Agent:
- Jimmy Rado : (512) 566-0541
- MLS ID:
- 3516674
- General: Gutters FullLightingPest Tubes in Walls
- Other Structures: PorchRear PorchCovered
- Pool: None
- Parking: AttachedDirect AccessDrivewayEnclosedGarageGarage Door OpenerGarage Faces FrontPrivateParking spaces: 4
- Roofing: Composition
- Windows: Double Pane WindowsENERGY STAR Qualified WindowsInsulated WindowsLow-Emissivity WindowsVinyl Windows
- General: TwoSlab
- HOA Amenities: BBQ Pit/GrillClubhouseCluster MailboxCommon GroundsConference/Meeting RoomCurbsDog ParkElectronic PaymentsFitness CenterGame/Rec RmGatedHigh Speed InternetLock and LeaveOn-Site RetailParkPet AmenitiesPicnic AreaPlanned Social ActivitiesPlaygroundPoolRestaurantSidewalksSmart Car ChargingSport Court(s)/FacilityStreet LightsUnderground UtilitiesTrail(s)Common Area MaintenanceMaintenance Grounds195.0Monthly
- Originating MLS: actris
- School District: Del Valle ISD
- County: Travis
- Zoning: NELSON VILLAGE CONDOMINIUMS UNT 70 PLUS 1.0000 % INT IN COM AREA03381512710000
- View: Neighborhood
- Fencing: Back YardFencedFullWrought Iron
- Utilities: Cable AvailableElectricity ConnectedHigh Speed InternetNatural Gas ConnectedPhone AvailableSewer AvailableUnderground UtilitiesWater Available
- Water: MUD
- Sewer: MUD
- Source: actris
This listing courtesy of Jimmy Rado , David Weekley Homes
Monthly Payment
- Principal & Interest $
- Property Taxes $
- Home Insurance $
- VA Funding Fee $

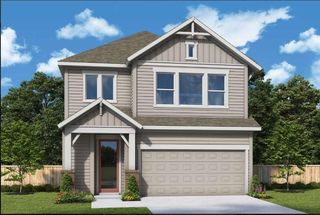
 New - 1 day ago