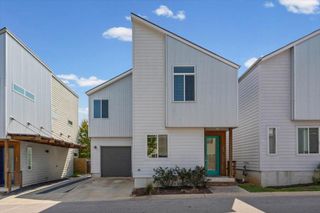
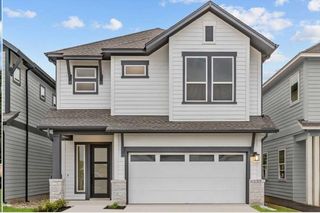
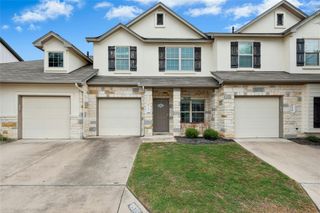
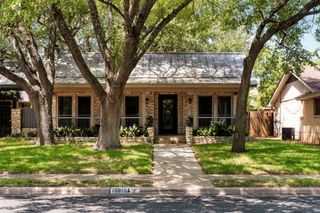
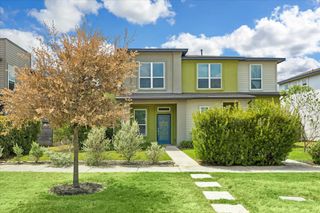
6405 Lautner LN, Austin, TX 78747
- 3 beds |
- 3 baths |
- 1,864 sqft
 Condominium
  Built in 2027
  2,304sqft lot
 2 car garage
  $209/sqft
  Listed 1 month ago
Property Description
Room to settle in, space to make your own. At 6405 Lautner Lane, bright gathering spaces, flexible rooms and comfortable retreats come together in a new home that feels welcoming from the moment you arrive. The main level is centered around an expansive kitchen, dining and family area where everyone can stay connected without feeling crowded. A substantial kitchen island provides a natural gathering place for everything from quick breakfasts to weekend entertaining. Nearby, the dining space opens to a covered porch, giving you an easy place to take dinner outside, enjoy your morning coffee or simply relax at the end of the day. The second floor offers an impressive amount of personal space. The Owner’s Retreat provides a peaceful place to recharge, complemented by a spacious walk-in closet and private bath. Two additional bedrooms offer plenty of room for family, overnight guests or hobbies, while the separate retreat gives you the freedom to create a space that suits your lifestyle—think movie nights, a playroom, study zone or comfortable home office. Life at Goodnight Ranch extends well beyond your front door. Inviting streetscapes, green spaces and places to connect with neighbors bring a sense of community to everyday life, all while keeping the excitement and conveniences of Austin close at hand. From quiet evenings on the porch to weekends spent exploring the neighborhood, 6405 Lautner Lane offers a refreshing combination of space, versatility and connection. Call the David Weekley Homes at Goodnight Ranch Team to learn more about the thoughtfully selected finishes and exciting lifestyle possibilities of this new home for sale in Austin, Texas! Our EnergySaver™ Homes offer peace of mind knowing your new home in Austin is minimizing your environmental footprint while saving energy. A David Weekley EnergySaver home in Austin averages a 60 on the HERS Index. Square Footage is an estimate only; actual construction may vary.
- Listing Status:
- Active
- Data Last Updated:
- October 13, 2026 at 5:18PM
- Listing Office:
- David Weekley Homes : (512) 566-0541
- Listing Agent:
- Jimmy Rado : (512) 566-0541
- MLS ID:
- 1624784
- General: Gutters FullLightingPest Tubes in WallsPrivate EntrancePrivate Yard
- Other Structures: PorchRear PorchCovered
- Pool: None
- Parking: AttachedDrivewayGarageGarage Door OpenerGarage Faces FrontParking spaces: 4
- Roofing: Composition
- Windows: Double Pane WindowsENERGY STAR Qualified WindowsLow-Emissivity WindowsScreensVinyl Windows
- General: TwoSlab
- HOA Amenities: BBQ Pit/GrillCluster MailboxCommon GroundsCurbsDog ParkFitness CenterGatedHigh Speed InternetLock and LeaveOn-Site RetailParkPet AmenitiesPicnic AreaPlanned Social ActivitiesPlaygroundPoolSidewalksStreet LightsUnderground UtilitiesTrail(s)Common Area MaintenanceMaintenance Grounds525.0Quarterly
- Originating MLS: actris
- School District: Austin ISD
- County: Travis
- Zoning: Twilight Condominiums Unit 56 Plus 1.5151 % INT in Com Area04380115570000
- View: Neighborhood
- Fencing: Back YardFencedWoodWrought Iron
- Utilities: Electricity AvailableHigh Speed InternetNatural Gas AvailablePhone AvailableSewer AvailableUnderground UtilitiesWater Available
- Water: Public
- Sewer: Public Sewer
- Source: actris
This listing courtesy of Jimmy Rado , David Weekley Homes
Monthly Payment
- Principal & Interest $
- Property Taxes $
- Home Insurance $
- VA Funding Fee $

 New - 1 day ago