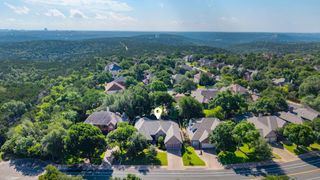
10507 Ronwood DR, Austin, TX 78750
- 4 beds |
- 3 baths |
- 2,407 sqft
 Single-Family Home
  Built in 1978
  0.3acre lot
 2 car garage
  $426/sqft
  Listed 5 days ago
Property Description
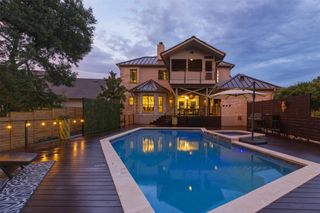
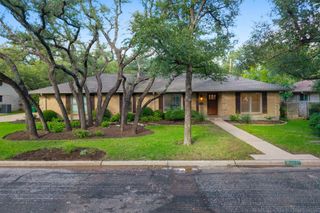
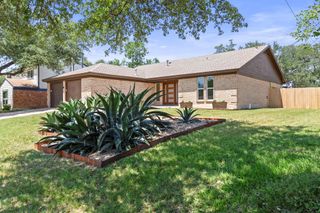
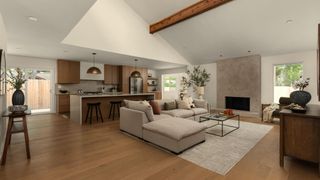
Welcome home to a reimaged 1978 architectural gem, starting inside with stranded bamboo and black brushed limestone flooring. The custom kitchen features an oversized island, maple-front cabinetry, quartz countertops, an induction cooktop with a limestone surround, and a professional-grade butler’s pantry with wine refrigeration. Retreat to the primary suite with dual vanities, marble counters, European Hansgrohe fixtures, and a fantastic oversized walk-in closet with dedicated shoe storage. Living spaces extend to a screened-in patio with pine ceilings, overlooking a 2024 landscape project. This outdoor oasis includes a built-in Napoleon kitchen, limestone seating with integrated lighting, and a propane fireplace. 2026 architectural shingle roof, energy-efficient Vista Mark windows. Secondary baths are stylishly updated with timeless materials. The professionally enhanced grounds feature custom metal planters, landscape lighting, and mature plantings designed for year-round enjoyment. Tucked into an established community and zoned for highly rated Spicewood/Canyon Vista/Westwood, voluntary HOA, Balcones County Club (optional membership), neighborhood yoga, book club, and more.
- Listing Status:
- Active
- Data Last Updated:
- May 28, 2026 at 1:17AM
- Listing Office:
- Pacesetter Properties : (512) 335-3900
- Listing Agent:
- Laura Watts : (512) 577-8697
- MLS ID:
- 1206129
- General: Gas GrillRain Gutters
- Other Structures: PorchRear PorchScreened
- Pool: None
- Parking: GarageGarage Door OpenerParking spaces: 4
- Roofing: Composition
- Windows: BlindsDouble Pane WindowsScreens
- General: OneSlab
- HOA Amenities: GolfParkPlaygroundPoolTennis Court(s)Trash Pickup - Door to DoorSee Remarks50.0Annually
- Originating MLS: actris
- School District: Round Rock ISD
- County: Travis
- Zoning: LOT 29 BLK BE SPICEWOOD AT BALCONES VILLAGESEC 6-A01661902060000
- View: None
- Fencing: FencedWood
- Utilities: High Speed Internet
- Water: Public
- Sewer: Public Sewer
- Source: actris
This listing courtesy of Laura Watts , Pacesetter Properties
Monthly Payment
- Principal & Interest $
- Property Taxes $
- Home Insurance $
- VA Funding Fee $

 New - 21 hours ago