10714 Twilight VIS, Austin, TX 78736
- 4 beds |
- 2 baths |
- 2,552 sqft
 Single-Family Home
  Built in 2012
  2.18acre lot
 —— car garage
  $587/sqft
  Listed 4 months ago
Property Description
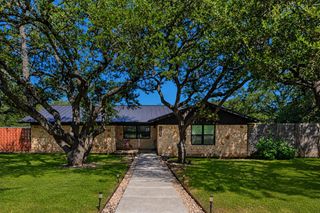
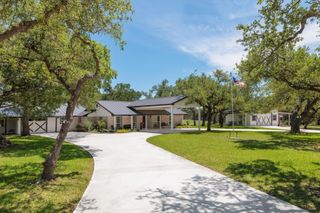
*** seller financing available *** 2+ acres in Austin with a pool, guest house, and a level of privacy rarely found this close to the city. Just minutes from downtown Austin, this exceptional property offers a compelling blend of location, flexibility, and refined country living. Tucked away in a serene setting with minimal neighboring visibility, the main residence features 3 bedrooms and 2 bathrooms thoughtfully positioned to capture the beauty of the surrounding landscape. Expansive windows bathe the interiors in natural light, creating a seamless connection between the home and its inviting outdoor environment. The outdoor amenities elevate the experience even further. Lounge beside the swimming pool, relax in the hot tub beneath the Texas sky, gather around the fire pit, or entertain on more than two acres of usable land. The guest house provides exceptional versatility for extended family, visitors, a private workspace, or potential rental income. A barn enhances the property’s appeal, offering space for equestrian pursuits, hobbies, storage, equipment, or future customization. Enjoy the luxury of acreage, privacy, and independence while remaining moments from Austin’s acclaimed dining, live music, outdoor recreation, major employers, and dynamic cultural scene. Opportunities to own acreage with this degree of privacy and versatility near Austin are increasingly rare. Schedule your private tour and discover the exceptional lifestyle awaiting at 10714 Twilight Vista.
- Listing Status:
- Active
- Data Last Updated:
- October 13, 2026 at 10:18PM
- Listing Office:
- eXp Realty, LLC : (888) 519-7431
- Listing Agent:
- Dillar Schwartz : (512) 921-6483
- MLS ID:
- 2388077
- General: BarbecueDog RunGutters FullKennelLightingPrivate YardHot Tub
- Other Structures: Guest HouseOutbuildingPool HousePoultry CoopSecond ResidenceShed(s)PorchFront PorchRear PorchPatioCovered
- Pool: In GroundOutdoor Pool
- Parking: Additional ParkingAsphaltCoveredDetached CarportGatedGravelOversizedSecuredStorageParking spaces: 5
- Roofing: Metal
- Windows: None
- General: OneSlab
- HOA Amenities: None
- Originating MLS: actris
- School District: Austin ISD
- County: Travis
- Zoning: LOT 11 LARSON ESTATES04086001220000
- View: PanoramicPasturePoolTrees/Woods
- Fencing: Back YardCross FencedFencedFront YardFullGateLivestockPerimeter
- Utilities: Cable ConnectedElectricity Connected
- Water: Public
- Sewer: Aerobic Septic
- Source: actris
This listing courtesy of Dillar Schwartz , eXp Realty, LLC
Monthly Payment
- Principal & Interest $
- Property Taxes $
- Home Insurance $
- VA Funding Fee $