6602 Wolfcreek PASS, Austin, TX 78749
- 3 beds |
- 2 baths |
- 2,271 sqft
 Single-Family Home
  Built in 1973
  0.38acre lot
 —— car garage
  $572/sqft
  Listed 3 months ago
Property Description
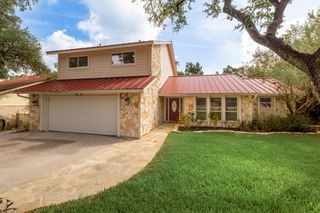
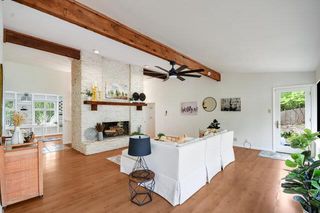
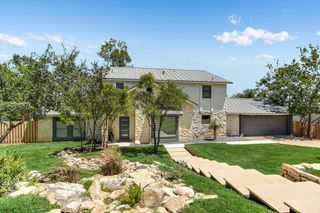
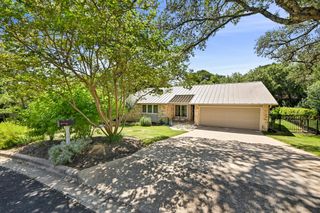
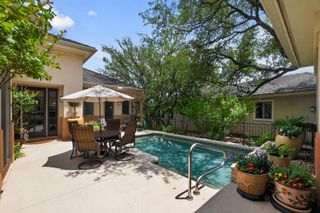
This 2022 full renovation is a high end fusion of Santa Fe's charm and Scandinavian modern aesthetics, where timeless architecture blends seamlessly with contemporary luxury. The chef's kitchen is anchored by a dramatic 10 foot matte cobalt quartz waterfall island and features rift-sawn white oak floating shelves, a sculptural white stucco vent hood, custom cabinetry, built-in luxury appliances, and a wine refrigerator. The inviting living space is centered around a stunning curved white stucco Santa Fe inspired fireplace, complemented by European white oak engineered hardwood floors throughout. A thoughtfully designed floor plan includes a welcoming entry, custom walk-in pantry, mudroom, and dedicated laundry room. The primary and guest bathrooms have been artfully curated with smooth concrete-finish walls, white oak floating vanities, matte cobalt quartz countertops, vessel sinks, and a striking combination of Picket and Hex Saltillo tile, creating a spa-like experience. Step outside to a professionally designed xeriscaped backyard oasis featuring a Chukum plunge pool, a 180-square-foot container casita, 4 year old sod with a full irrigation system, mature live oaks, and breathtaking Texas Hill Country sunset views. The property is enclosed by 8-foot cedar privacy fencing and 6-foot bull wire fencing, providing beauty and functionality. Additional premium upgrades include a dramatic black metal front door, a custom Dulce breeze block accent wall, black and white Elevate windows, a 4 year old black standing seam metal roof, plus 4 year old HVAC, ductwork, and electrical systems.
- Listing Status:
- Active
- Data Last Updated:
- October 13, 2026 at 11:19PM
- Listing Office:
- Urbanspace : (512) 457-8884
- Listing Agent:
- Bernardo De Alba : (210) 878-7757
- MLS ID:
- 2237398
- General: Exterior StepsGutters FullLightingPrivate Yard
- Other Structures: See RemarksPatio
- Pool: In GroundOutdoor Pool
- Parking: DrivewayParking spaces: 2
- Roofing: Metal
- Windows: Double Pane WindowsLow-Emissivity WindowsVinyl Windows
- General: OneSlab
- HOA Amenities: ParkSidewalks
- Originating MLS: actris
- School District: Austin ISD
- County: Travis
- Zoning: LOT 12 BLK D WEDGEWOOD SEC 104083607070000
- View: Hill CountryTrees/Woods
- Fencing: Back YardPrivacyWireWood
- Utilities: Electricity ConnectedSewer ConnectedWater Connected
- Water: Public
- Sewer: Public Sewer
- Source: actris
This listing courtesy of Bernardo De Alba , Urbanspace
Monthly Payment
- Principal & Interest $
- Property Taxes $
- Home Insurance $
- VA Funding Fee $