10721 Steinbeck DR, Austin, TX 78747
- 4 beds |
- 2 baths |
- 1,650 sqft
 Single-Family Home
  Built in 2022
  5,759sqft lot
 2 car garage
  $188/sqft
  Listed 6 days ago
Property Description
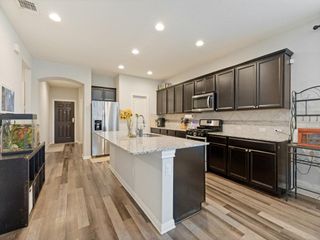
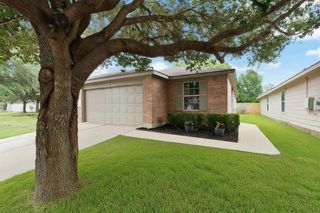
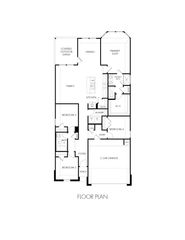
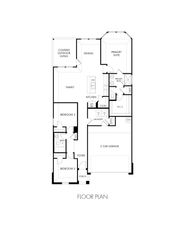
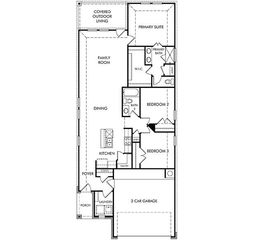
Welcome to 10721 Steinbeck Dr - where modern comfort meets convenience in the heart of South Austin! This beautifully maintained single-story home offers 4 bedrooms, 2 bathrooms, and 1,622 sq ft of thoughtfully designed living space, making it the perfect fit for first-time buyers, growing families, or anyone looking for low-maintenance living with stylish finishes throughout. Step inside to discover a bright and open floorplan filled with natural light, soaring ceilings, and durable wood-look flooring that creates a warm and inviting atmosphere. The spacious living and dining areas seamlessly connect to the modern kitchen, featuring sleek countertops, stainless steel appliances, abundant cabinetry, subway tile backsplash, and a large center island perfect for entertaining or casual dining. The private primary suite offers a relaxing retreat with a spacious bedroom, walk-in closet, and beautifully appointed ensuite bath. Generously sized secondary bedrooms provide flexibility for guests, a home office, workout space, or playroom. Enjoy outdoor living in the oversized backyard with plenty of room for entertaining, pets, gardening, or creating your dream outdoor oasis under the Texas sky. Ideally located just minutes from Southpark Meadows shopping, restaurants, entertainment, grocery stores, and major highways, with easy access to Downtown Austin, Austin-Bergstrom International Airport, and everything Austin is known for - including live music, nightlife, and top dining destinations. Combining value, style, and location, this move-in ready gem is one you won’t want to miss!
- Listing Status:
- Active
- Data Last Updated:
- May 28, 2026 at 5:18AM
- Listing Office:
- Real Broker, LLC : (855) 450-0442
- Listing Agent:
- Stephen Horn : (480) 532-4604
- MLS ID:
- 1341109
- General: None
- Other Structures: PatioCovered
- Pool: None
- Parking: AttachedGarageParking spaces: 4
- Roofing: Composition
- Windows: Double Pane Windows
- General: OneSlab
- HOA Amenities: See Remarks46.67Monthly
- Originating MLS: actris
- School District: Austin ISD
- County: Travis
- Zoning: BRADSHAW CROSSING SUBD SEC 13 AMD BLK A1 LOT 1904430515190000
- View: See Remarks
- Fencing: Wood
- Utilities: Cable AvailableElectricity ConnectedSewer ConnectedWater Connected
- Water: Public
- Sewer: Public Sewer
- Source: actris
This listing courtesy of Stephen Horn , Real Broker, LLC
Monthly Payment
- Principal & Interest $
- Property Taxes $
- Home Insurance $
- VA Funding Fee $

 New - 1 day ago