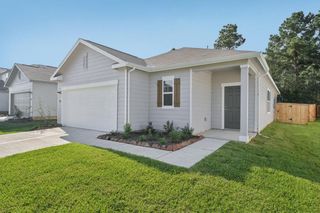
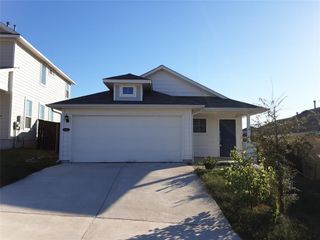
11225 Autumn Ash DR, Manchaca, TX 78652
- 3 beds |
- 2 baths |
- 1,429 sqft
 Single-Family Home
  Built in 2008
  4,400sqft lot
 2 car garage
  $220/sqft
  Listed 6 days ago
Property Description
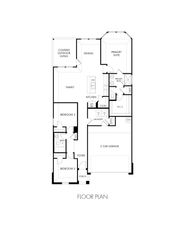
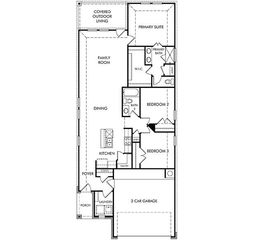
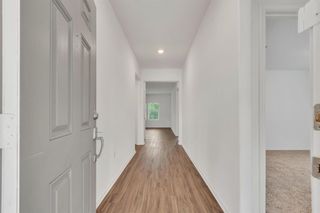
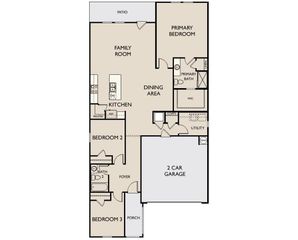
*All under warranty: new roof/ new HVAC/ foundation new / new complete paint in-out/ new carpet * Plus washer and dryer Nestled in the quiet and established community of Manchaca, this charming single-family residence offers a comfortable and flexible living environment in a nicely convenient well stablished south Austin neighbourhood. The home features a well designed and highly mantained floor plan that maximizes its 1,429 square feet, highlighted by three spacious bedrooms and two full bathrooms. A notable feature of this property is the inclusion of two distinct living areas, providing ample room for both relaxation and entertaining. The kitchen is efficiently laid out, offering an efficently defined integrated open concept. Stepping outside, the private backyard serves as an inviting retreat, complete with an expansive deck and patio area that is perfectly suited for summer barbecues and outdoor gatherings with friends and family. Located in a highly accessible spot, this home is just minutes away from a variety of local shopping South Park Meadows (with HEB Plus, Taget, Walmart and diverse shopping center) , dining, medical and essential services. Graet convenience of an easy commute to major hubs including Austin's airport, Austin's downtown, Buda, and San Marcos, making it an ideal location for those balancing a suburban lifestyle with city accessibility. The property is served by the Austin Independent School District, with nearby schools including Menchaca Elementary, Paredes Middle School, and Akins High School.
- Listing Status:
- Active
- Data Last Updated:
- May 28, 2026 at 5:18AM
- Listing Office:
- Keller Williams Realty : (512) 448-4111
- Listing Agent:
- Pat Vaughan : (512) 828-9957
- MLS ID:
- 4226791
- General: None
- Other Structures: DeckRear Porch
- Pool: None
- Parking: AttachedConcreteGarageGarage Faces FrontInside EntranceParking spaces: 2
- Roofing: See RemarksShingle
- Windows: BlindsDouble Pane Windows
- General: OneSee RemarksSlab
- HOA Amenities: Cluster MailboxCurbsHigh Speed InternetU-VerseCommon Area Maintenance36.5Monthly
- Originating MLS: actris
- School District: Austin ISD
- County: Travis
- Zoning: LOT 64 BLK B ASHBROOK04401305100000
- View: None
- Fencing: Back YardFencedGateWood
- Utilities: Electricity ConnectedHigh Speed InternetWater Connected
- Water: Public
- Sewer: Public Sewer
- Source: actris
This listing courtesy of Pat Vaughan , Keller Williams Realty
Monthly Payment
- Principal & Interest $
- Property Taxes $
- Home Insurance $
- VA Funding Fee $

 New - 3 days ago