11000 CUT PLAINS LOOP, Austin, TX 78726
- 4 beds |
- 3 baths |
- 3,200 sqft
 Single-Family Home
  Built in 2016
  0.38acre lot
 1 car garage
  $219/sqft
  Listed 2 months ago
Property Description
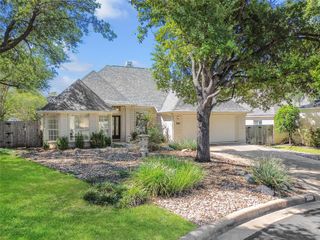
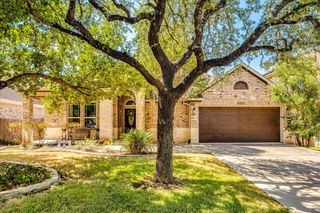
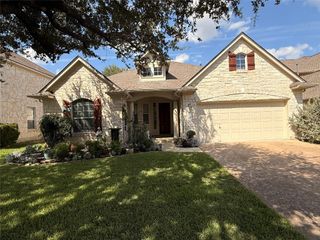
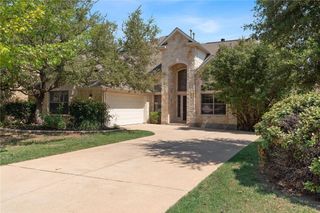
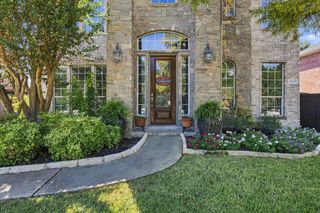
Nestled in the gate Preserve at Four Points, this exceptional home offers a prime location just minutes from Lake Austin, The Domain, HEB, top dining, shopping, and entertainment, with downtown Austin only 11 miles away. Designed with both elegance and comfort in mind, the spacious open concept floor plan showcases luxurious finishes throughout. A grand staircase makes a stunning impression, while soaring 2-story ceilings and dramatic floor-to-ceiling stone fireplace create a warm yet sophisticated living spaces. The gourmet kitchen is a chef's dream, featuring a large breakfast bar, beverage refrigerator, abundant cabinetry, and generous storage. The primary suite is perfectretrear, complete with a cozy sitting area, spa-inspired bath with a soaking tub and separate shower, and an oversized walk-in closet. A beautiful appointed study with custom built-ins provides an ideal work-from-home space, while upstairs you'll find a spacious game room with a projector and movie scree-perfect for family movie nights or entertaining guests. Step outside to an oversized backyard and expansive patio , offering plenty of room to relax, dine, and entertain, making this home perfect blend of luxury , comfort, and indoor-outdoor living.
- Listing Status:
- Active
- Data Last Updated:
- October 13, 2026 at 3:20PM
- Listing Office:
- Berkshire Hathaway TX Realty : (512) 483-6000
- Listing Agent:
- Kym Wunsch : (512) 970-5966
- MLS ID:
- 5921138
- General: Private Yard
- Other Structures: Covered
- Pool: None
- Parking: AttachedSee RemarksParking spaces: 2
- Roofing: Metal
- Windows: Blinds
- General: TwoSlab
- HOA Amenities: GatedCommon Area MaintenanceLandscaping190.0Monthly
- Originating MLS: actris
- School District: Leander ISD
- County: Travis
- Zoning: 01542802590000
- View: Park/GreenbeltTrees/Woods
- Fencing: WoodWrought Iron
- Utilities: Electricity AvailableHigh Speed InternetNatural Gas Available
- Water: Public
- Sewer: Public Sewer
- Source: actris
This listing courtesy of Kym Wunsch , Berkshire Hathaway TX Realty
Monthly Payment
- Principal & Interest $
- Property Taxes $
- Home Insurance $
- VA Funding Fee $

 New - 1 day ago