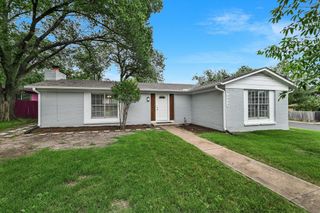
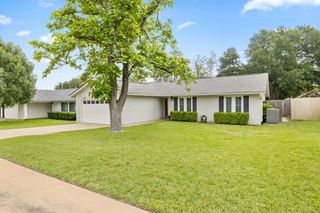
1116 Stobaugh ST B, Austin, TX 78757
- 2 beds |
- 3 baths |
- 1,049 sqft
 Single-Family Home
  Built in 2019
  3,306sqft lot
 1 car garage
  $448/sqft
  Listed 6 days ago
Property Description
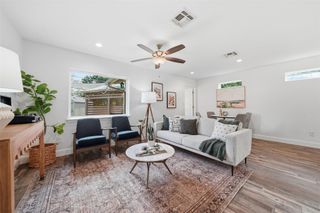
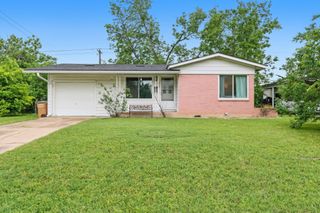
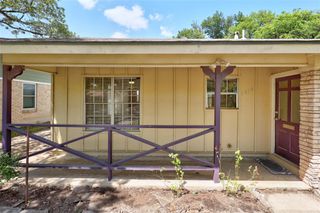
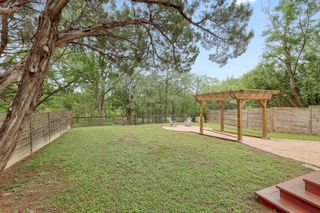
Modern design meets low-maintenance living in this standalone condo regime home in North Central Austin. Built in 2019 by Crestview Development, 1116 Stobaugh St #B offers a clean, functional layout with 2 bedrooms, 2 full bathrooms, and 1,049 square feet across two levels. The open-concept main floor features wide-plank wood flooring, high ceilings, recessed lighting, and oversized sliding glass doors that bring in natural light and connect seamlessly to the private backyard. The kitchen is finished with quartz countertops, shaker-style cabinetry, stainless steel appliances, a gas range, breakfast bar seating, and modern tile backsplash details. Upstairs, both bedrooms feature vaulted ceilings, while the primary suite includes a walk-in closet and a spacious walk-in shower with contemporary finishes. A second-floor terrace balcony adds additional outdoor living space, and the fenced backyard offers room to grill, entertain, or let pets play. Additional highlights include an attached one-car garage, stackable laundry area, HardiPlank exterior, and low-maintenance landscaping. Conveniently located near local restaurants, coffee shops, and major Austin corridors, this home offers a modern lock-and-leave lifestyle in a central location. Schedule a showing today!
- Listing Status:
- Active
- Data Last Updated:
- May 28, 2026 at 6:17AM
- Listing Office:
- Compass RE Texas, LLC : (512) 673-0761
- Listing Agent:
- Marissa Holmes : (512) 673-0761
- MLS ID:
- 1498987
- General: Private Yard
- Other Structures: Front PorchDeckCovered
- Pool: None
- Parking: AttachedDoor-SingleDrivewayGarageGarage Door OpenerGarage Faces FrontParking spaces: 2
- Roofing: CompositionShingle
- Windows: Double Pane WindowsWindow Treatments
- General: TwoSlab
- HOA Amenities: Cluster MailboxSee Remarks0.0
- Originating MLS: actris
- School District: Austin ISD
- County: Travis
- Zoning: 1116 B Stobaugh Resubdivision Lot 2 Block E Northgate Addition plus 10% in common area1116StobaughB
- View: None
- Fencing: Back YardFencedGatePrivacyWood
- Utilities: Cable AvailableElectricity ConnectedHigh Speed InternetNatural Gas ConnectedSewer ConnectedWater Connected
- Water: Public
- Sewer: Public Sewer
- Source: actris
This listing courtesy of Marissa Holmes , Compass RE Texas, LLC
Monthly Payment
- Principal & Interest $
- Property Taxes $
- Home Insurance $
- VA Funding Fee $