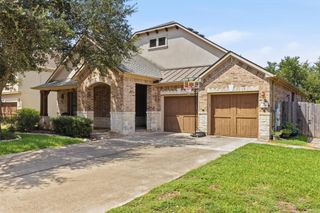
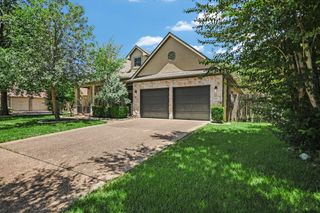
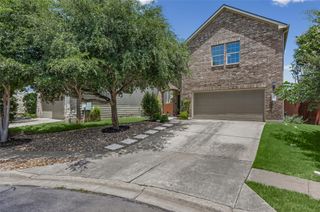
11301 Crest Meadow LN, Austin, TX 78748
- 4 beds |
- 3 baths |
- 2,409 sqft
 Single-Family Home
  Built in 2002
  6,621sqft lot
 2 car garage
  $214/sqft
  Listed 14 days ago
Property Description
Thoughtfully redesigned with timeless finishes, this move-in ready 4-bedroom, 3-bath home takes the stress and expense out of updating. From the stunning Taj Mahal quartzite island and designer kitchen to the beautifully renovated bathrooms, every space has been carefully curated with style and functionality in mind. The flexible floor plan features a bedroom on the main level, perfect for guests or a home office, while upstairs offers three additional bedrooms plus a spacious second living area that’s ideal as a game room, media room, or kids’ retreat. The open-concept kitchen and living room create the perfect space for entertaining, complete with a modern linear fireplace and custom floating shelves. Step outside to a large, private backyard with an extended patio and plenty of room to play, entertain, or unwind. Beyond the home, you’ll love the lifestyle this neighborhood offers. Enjoy miles of scenic trails at Bauerle Ranch Park, the neighborhood pool and playground, and easy access to South Menchaca’s popular restaurants, breweries, and entertainment. With quick access to both MoPac and I-35, commuting across Austin is simple while still enjoying one of South Austin’s most vibrant areas
- Listing Status:
- Active
- Data Last Updated:
- July 29, 2026 at 5:17PM
- Listing Office:
- Compass RE Texas, LLC : (512) 673-0761
- Listing Agent:
- Marissa Holmes : (512) 673-0761
- MLS ID:
- 4504034
- General: Exterior StepsPrivate Yard
- Other Structures: Patio
- Pool: None
- Parking: AttachedDoor-SingleDrivewayGarageGarage Door OpenerGarage Faces FrontParking spaces: 4
- Roofing: CompositionShingle
- Windows: Blinds
- General: TwoSlab
- HOA Amenities: Cluster MailboxPlaygroundPoolTrail(s)Common Area Maintenance420.0Annually
- Originating MLS: actris
- School District: Austin ISD
- County: Travis
- Zoning: LOT 19 BLK C HILLCREST PHS 204362805150000
- View: None
- Fencing: Back YardFencedGatePrivacyWood
- Utilities: Cable AvailableElectricity ConnectedSewer ConnectedWater Connected
- Water: Public
- Sewer: Public Sewer
- Source: actris
This listing courtesy of Marissa Holmes , Compass RE Texas, LLC
Monthly Payment
- Principal & Interest $
- Property Taxes $
- Home Insurance $
- VA Funding Fee $

 New - 12 hours ago