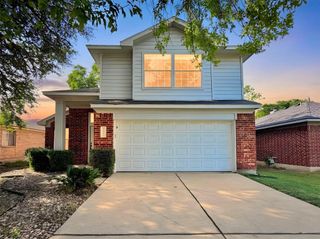
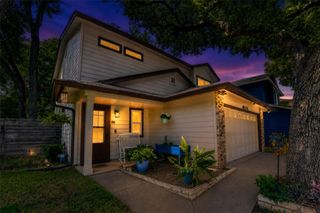
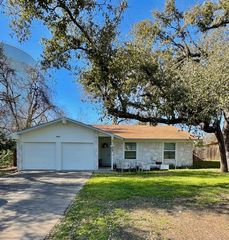
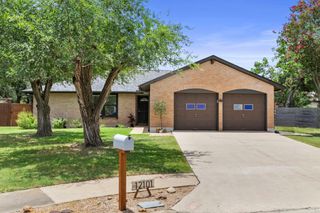
11311 Prairie Dog TRL, Austin, TX 78750
- 3 beds |
- 2 baths |
- 1,362 sqft
 Single-Family Home
  Built in 1981
  7,754sqft lot
 2 car garage
  $279/sqft
  Listed 15 days ago
Property Description
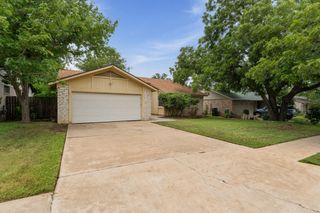
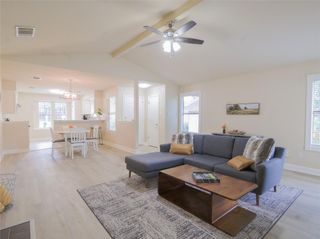
Charming, recently renovated single-story home in a desirable Austin location featuring an open-concept floor plan with vaulted ceilings, abundant natural light, wood flooring, and a stunning floor-to-ceiling stone fireplace. The updated kitchen offers white cabinetry, stainless steel appliances, recessed lighting, and tile flooring. The home includes three bedrooms and two full bathrooms, including one with an accessible walk-in shower. Enjoy a private, fully fenced backyard with mature trees and a patio, perfect for relaxing or entertaining. Complete with a two-car garage, driveway parking, and an attractive stone and wood exterior. Located within one of the area's most highly sought-after school districts, residents also enjoy access to the Anderson Mill Limited District amenities, including community pools, parks, walking trails, playgrounds, and recreational facilities, offering an exceptional lifestyle in one of Austin's most desirable communities.
- Listing Status:
- Active
- Data Last Updated:
- July 29, 2026 at 7:17AM
- Listing Office:
- Keller Williams Heritage : (210) 493-3030
- Listing Agent:
- Norma Lira : (210) 627-1410
- MLS ID:
- 7572695
- General: Private Yard
- Other Structures: Front PorchRear Porch
- Pool: None
- Parking: DrivewayGarageGarage Door OpenerGarage Faces FrontInside EntranceParking spaces: 4
- Roofing: CompositionShingle
- Windows: Bay Window(s)Blinds
- General: OneSlab
- HOA Amenities: See RemarksBBQ Pit/GrillCurbsParkPicnic AreaPoolTennis Court(s)Trail(s)
- Originating MLS: actris
- School District: Round Rock ISD
- County: Williamson
- Zoning: VILLAGE 16 AT ANDERSON MILLBLOCK HLOT 17165698000H0017
- View: None
- Fencing: Back YardFencedFullGateWood
- Utilities: Cable ConnectedElectricity ConnectedNatural Gas ConnectedPhone ConnectedSewer ConnectedUnderground UtilitiesWater Connected
- Water: Public
- Sewer: Public Sewer
- Source: actris
This listing courtesy of Norma Lira , Keller Williams Heritage
Monthly Payment
- Principal & Interest $
- Property Taxes $
- Home Insurance $
- VA Funding Fee $