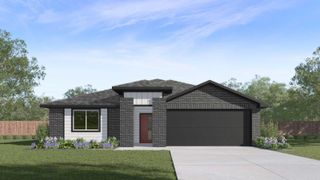
11313 Zip Cochise WAY, Austin, TX 78653
- 3 beds |
- 3 baths |
- 1,889 sqft
 Single-Family Home
  Built in 2026
  5,227sqft lot
 2 car garage
  $209/sqft
  Listed 5 days ago
Property Description
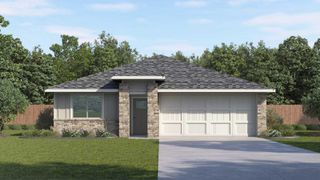
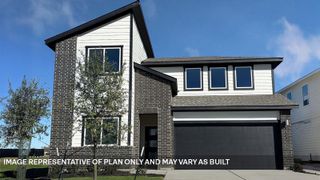
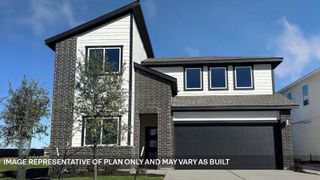
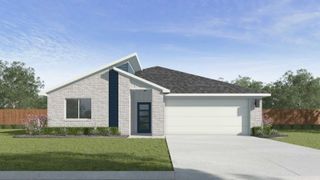
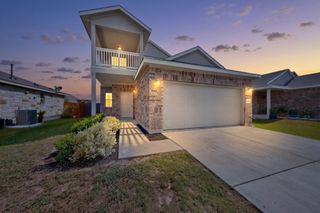
Photos are of a completed model and are for illustrative purposes only. Design selections, materials, and features may vary. Confirm final specifications with the New Home Consultant. Located in Saddle Ridge at Wildhorse Ranch, residents enjoy a lifestyle centered around convenience and recreation with a community pool, fitness and business center, walking trails, greenbelt space, and inviting gathering areas. The neighborhood offers quick access to US 290 and SH 130, placing Tesla, Samsung, Austin-Bergstrom International Airport, Downtown Austin, and the expanding East Austin technology corridor within easy reach. Shopping, restaurants, entertainment, and outdoor recreation are all just minutes away. Situated on a desirable cul-de-sac homesite, this beautifully designed two-story home combines spacious living with thoughtful everyday functionality. The open-concept main level features a bright family room with soaring ceilings that create an impressive sense of volume while allowing natural light to fill the space. Overlooking the living area, the upstairs game room and open hallway add to the home's striking architectural design. The kitchen is well equipped with abundant cabinet storage, expansive countertops, and a large center island that serves as the perfect gathering place for entertaining, meal preparation, or casual dining. The private primary suite is conveniently located on the first floor, providing a relaxing retreat away from the secondary bedrooms and upstairs living areas. A covered patio creates an inviting outdoor space for relaxing with family or guests. Upstairs, the generously sized game room offers endless flexibility for a media room, play area, home office, or additional living space. Energy-efficient construction includes a 16 SEER HVAC system, R49 attic insulation, Low-E double-pane windows, LED lighting, a tankless water heater, and a smart thermostat. Additional highlights include a Ring Doorbell Pro 2 and a built-in pest control.
- Listing Status:
- Active
- Data Last Updated:
- July 29, 2026 at 3:20AM
- Listing Office:
- Outlaw Realty : (512) 600-6677
- Listing Agent:
- Grant Whittenberger : (512) 762-1315
- MLS ID:
- 9660670
- General: Gutters FullLightingPest Tubes in Walls
- Other Structures: PatioCovered
- Pool: None
- Parking: AttachedDoor-SingleDrivewayGarageGarage Door OpenerGarage Faces FrontParking spaces: 4
- Roofing: CompositionShingle
- Windows: BlindsDouble Pane WindowsENERGY STAR Qualified WindowsInsulated WindowsScreensVinyl Windows
- General: TwoSlab
- HOA Amenities: BBQ Pit/GrillCluster MailboxCommon GroundsConference/Meeting RoomCreative Office SpaceCurbsFitness CenterHigh Speed InternetPoolSidewalksStreet LightsUnderground UtilitiesTrail(s)Common Area Maintenance199.0Quarterly
- Originating MLS: actris
- School District: Manor ISD
- County: Travis
- Zoning: SADDLE RIDGE AT WILDHORSE RANCH SEC 1 AMD EST LTS 23A-25A BLK M & LTS 31-32A BLK D BLK D LOT 32A968664
- View: NeighborhoodRural
- Fencing: Back YardGateWrought Iron
- Utilities: Cable AvailableElectricity ConnectedHigh Speed InternetNatural Gas ConnectedPhone AvailableSewer ConnectedUnderground UtilitiesWater Connected
- Water: Public
- Sewer: Public Sewer
- Source: actris
This listing courtesy of Grant Whittenberger , Outlaw Realty
Monthly Payment
- Principal & Interest $
- Property Taxes $
- Home Insurance $
- VA Funding Fee $

 New - 22 hours ago