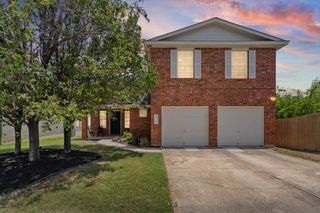
11409 Robert Wooding DR, Austin, TX 78748
- 4 beds |
- 3 baths |
- 1,718 sqft
 Single-Family Home
  Built in 2004
  4,835sqft lot
 2 car garage
  $215/sqft
  Listed 4 days ago
Property Description
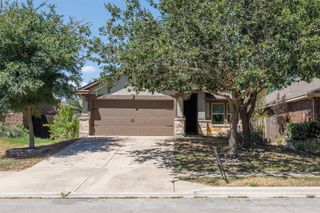
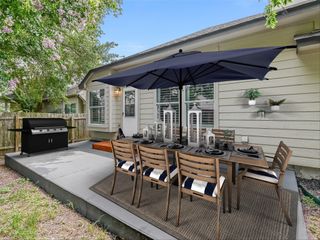
What an incredible value in South Austin! Like a Brand New Home-This 4 bedrooms home is beautifully fully renovated. A charming front porch welcomes you inside, where you’ll immediately notice the stunning luxury vinyl plank flooring that flows throughout the home—no carpet anywhere. The open-concept floor plan seamlessly connects the fully renovated kitchen to the spacious family room, creating the perfect space for everyday living and entertaining. The gorgeous kitchen features brand-new cabinetry, quartz countertops, a new range, vent hood, dishwasher, and modern finishes throughout. The primary suite is conveniently located in the downstairs and offers a beautifully remodeled spa-like bathroom with designer tile, brand-new double vanities, and all-new fixtures. Just off the entry, the designer powder room showcases a stylish, model-home-quality renovation. A large utility room is also located downstairs for added convenience. Upstairs, you’ll be impressed by the expansive second living area—perfect as a game room, media room, or home office. Three generously sized bedrooms, all with ceiling fans, share a beautifully renovated full bathroom featuring updated cabinetry, fixtures, toilets, and modern finishes. Step outside to a spacious backyard with a large stone patio that enjoys welcome afternoon shade, creating an ideal setting for relaxing, entertaining, or enjoying outdoor gatherings. Extensive updates include fresh interior paint, luxury vinyl flooring throughout, a fully remodeled kitchen, two fully renovated bathrooms, new faucets, new toilets, and updated lighting and ceiling fans throughout the home. The HVAC system was replaced in 2020 and carries a warranty through 2030. The roof was replaced in 2018, offering added peace of mind. Ideally located near Southpark Meadows shopping, dining, entertainment, and Austin ISD schools, this move-in-ready home combines exceptional style, comfort, and value. Don’t miss this opportunity!
- Listing Status:
- Active
- Data Last Updated:
- July 29, 2026 at 7:17AM
- Listing Office:
- All City Real Estate Ltd. Co : (866) 277-6005
- Listing Agent:
- Lily Chen : (512) 922-5242
- MLS ID:
- 2833841
- General: Exterior Steps
- Other Structures: Shed(s)Patio
- Pool: None
- Parking: AssignedAttachedParking spaces: 4
- Roofing: Composition
- Windows: Window Treatments
- General: TwoSlab
- HOA Amenities: Cluster MailboxSidewalksCommon Area Maintenance50.0Annually
- Originating MLS: actris
- School District: Austin ISD
- County: Travis
- Zoning: Lot 14 Blk B Chappell Hill04382105170000
- View: None
- Fencing: PrivacyWood
- Utilities: Electricity AvailableNatural Gas AvailablePhone ConnectedUnderground Utilities
- Water: Public
- Sewer: Public Sewer
- Source: actris
This listing courtesy of Lily Chen , All City Real Estate Ltd. Co
Monthly Payment
- Principal & Interest $
- Property Taxes $
- Home Insurance $
- VA Funding Fee $

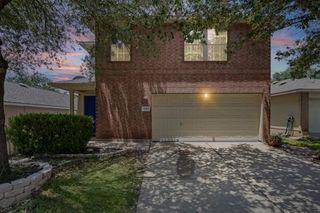
 New - 1 day ago