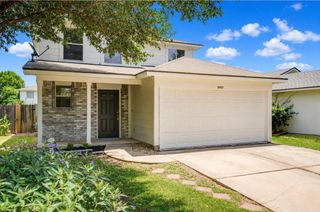
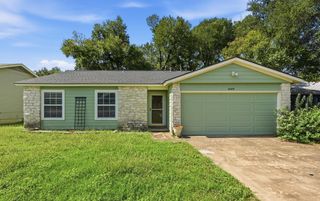
9021 Kimono Ridge DR, Austin, TX 78748
- 3 beds |
- 3 baths |
- 1,537 sqft
 Single-Family Home
  Built in 2001
  6,011sqft lot
 2 car garage
  $260/sqft
  Listed 6 days ago
Property Description
Welcome to South Austin living at its finest! Nestled on a premium lot with no neighbors on one side or directly behind, this turn-key residence at 9021 Kimono Ridge Dr offers an exceptional combination of privacy, modern upgrades, and convenience. At the heart of this home is the open kitchen, updated in 2024, featuring stylish modern finishes, generous counter space, and a seamless flow into the main living spaces—making daily routines and weekend entertaining an absolute breeze. Big-ticket comfort and energy efficiency are already checked off your list thanks to a 2025 installed HVAC unit. Outside, the backyard provides a tranquil retreat with an added layer of privacy rarely found in the area, offering a quiet backdrop for relaxation, outdoor dining, or gardening. Minutes from the 300+ acre Mary Moore Searight Metropolitan Park, featuring scenic hike-and-bike trails, disc golf, sports courts, and off-leash dog trails. Bauerle Ranch Park and trail networks are also nearby. Located near the lively South Menchaca entertainment corridor, home to popular local gathering spots like Armadillo Den, South Austin Beer Garden, Moontower Saloon, and Bouldin Acres. Just a short drive to Southpark Meadows for major retail, dining, and grocers, with convenient access to I-35 and MoPac for an easy commute to Downtown Austin.
- Listing Status:
- Active
- Data Last Updated:
- July 29, 2026 at 7:17AM
- Listing Office:
- KW-Austin Portfolio Real Estate : (512) 901-9600
- Listing Agent:
- Mandi Fulton : (512) 948-2019
- MLS ID:
- 7152247
- General: None
- Other Structures: Kennel/Dog RunStoragePatio
- Pool: None
- Parking: AttachedGarageGarage Door OpenerParking spaces: 4
- Roofing: CompositionShingle
- Windows: None
- General: TwoSlab
- HOA Amenities: None
- Originating MLS: actris
- School District: Austin ISD
- County: Travis
- Zoning: Lot 47 Blk B Laurelwood Estates04261910020000
- View: None
- Fencing: Privacy
- Utilities: Electricity AvailableNatural Gas Available
- Water: Public
- Sewer: Public Sewer
- Source: actris
This listing courtesy of Mandi Fulton , KW-Austin Portfolio Real Estate
Monthly Payment
- Principal & Interest $
- Property Taxes $
- Home Insurance $
- VA Funding Fee $

 New - 1 day ago