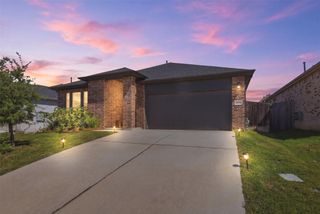
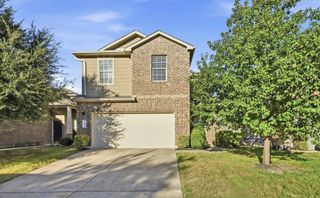
11421 Lago De Garda DR, Austin, TX 78747
- 3 beds |
- 3 baths |
- 1,983 sqft
 Single-Family Home
  Built in 2021
  5,837sqft lot
 2 car garage
  $182/sqft
  Listed 18 days ago
Property Description
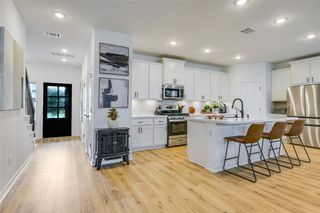
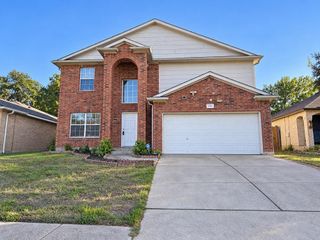
Built in 2021 and located in Austin’s Cloverleaf community, this inviting two-story home offers 3 bedrooms, 2.5 baths, a dedicated home office, and 1,983 square feet of thoughtfully designed living space. The open-concept main level offers great natural lighting and a seamless flow between the living, dining, and kitchen areas. The kitchen is well equipped with quartz countertops, a large center island with breakfast seating, stainless-steel appliances, a gas range, and generous cabinetry, making it ideal for both everyday living and entertaining. A dedicated office on the first level provides a comfortable work-from-home space without sacrificing a bedroom, while the upstairs bedrooms offer privacy and flexibility. The primary suite features an en-suite bath and walk-in closet, and the additional bedrooms can easily accommodate guests, family, or hobby space. Outside, enjoy a covered front porch, covered back patio, and private fenced backyard with room to relax, entertain, or create your own outdoor retreat. An attached two-car garage and driveway provide additional parking and storage. With its modern finishes, functional floorplan, and inviting indoor-outdoor living spaces, this home offers a move-in-ready opportunity in Southeast Austin. Cloverleaf also offers a convenient location near McKinney Falls State Park and Southpark Meadows shopping/dining. With quick access to I-35 and nearby toll roads, plus an easy drive to Austin-Bergstrom International Airport, the location makes getting around Austin that much easier. Schedule a showing today!
- Listing Status:
- Active
- Data Last Updated:
- October 13, 2026 at 7:20AM
- Listing Office:
- Compass RE Texas, LLC : (512) 673-0761
- Listing Agent:
- Marissa Holmes : (512) 673-0761
- MLS ID:
- 7500371
- General: Private Yard
- Other Structures: Front PorchPatioCovered
- Pool: None
- Parking: AttachedDoor-SingleDrivewayGarageGarage Door OpenerGarage Faces FrontParking spaces: 4
- Roofing: CompositionShingle
- Windows: BlindsDouble Pane Windows
- General: TwoSlab
- HOA Amenities: Cluster MailboxCommon Area Maintenance100.0Quarterly
- Originating MLS: actris
- School District: Austin ISD
- County: Travis
- Zoning: LOT 34 BLK B BELLA FORTUNA PHS 1 SUBD04470507040000
- View: None
- Fencing: Back YardFencedGatePrivacyStoneWood
- Utilities: Cable AvailableElectricity ConnectedHigh Speed InternetNatural Gas ConnectedSewer ConnectedWater Connected
- Water: Public
- Sewer: Public Sewer
- Source: actris
This listing courtesy of Marissa Holmes , Compass RE Texas, LLC
Monthly Payment
- Principal & Interest $
- Property Taxes $
- Home Insurance $
- VA Funding Fee $