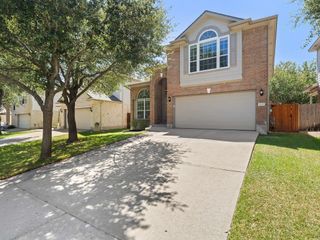
11464 Bristle Oak TRL, Austin, TX 78750
- 3 beds |
- 2 baths |
- 1,953 sqft
 Single-Family Home
  Built in 1982
  7,492sqft lot
 2 car garage
  $241/sqft
  Listed 5 days ago
Property Description
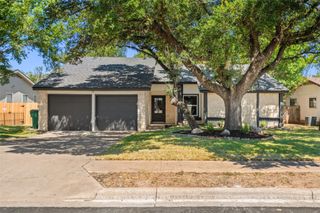
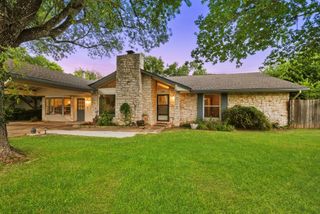
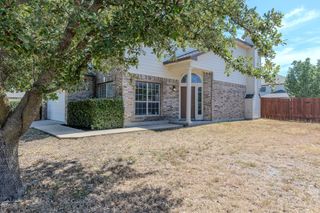
The classic brick and wood siding exterior of this moderately remodeled, single-story home offers an inviting approach, framed by mature oak trees and a welcoming front porch. Spanning 1,953 sf of living space, the home features a shingle roof and an attached two-car garage. Rain gutters frame the roofline, while a private entrance leads into the interior. Inside, an entrance foyer leads into a spacious living room centered around a fireplace. The open floor plan showcases vaulted ceilings, ceramic tile wood-like flooring, and a ceiling fan, while sliding glass doors open to the outdoor spaces. The kitchen is equipped with oak cabinetry, tile flooring, a gas cooktop, a built-in electric oven, range hood, and dishwasher. A pantry provides convenient storage, and the adjoining breakfast area is illuminated by a chandelier. The home offers three bedrooms and two full bathrooms. The primary bedroom features carpet flooring, crown molding, a tray ceiling, a ceiling fan, and walk-in closets. The ensuite bathroom is finished with double vanities, stone counters, recessed lighting, tile flooring, and a soaking tub. Additional bedrooms include features such as high ceilings, carpet flooring, blinds, and ceiling fans, with a dedicated laundry room serving the home. Outdoors, the property features a private yard situated on 0.16 acres, enclosed by a privacy wood fence. A concrete patio provides space for outdoor seating under the shade of mature trees. The single-level layout offers a serene setting on Bristle Oak Trail. Convenient to Hwys 620, 183, and 45, many restaurants and retail shopping, and exemplary rated RRISD schools!
- Listing Status:
- Active
- Data Last Updated:
- August 28, 2026 at 12:19PM
- Listing Office:
- GoldSher Properties : (512) 560-6196
- Listing Agent:
- Sherri Lindsey : (512) 560-6196
- MLS ID:
- 2279908
- General: Rain Gutters
- Other Structures: Front PorchPatio
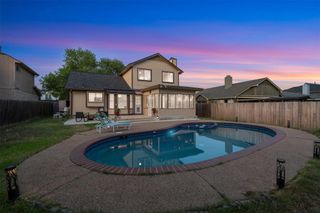
- Pool: None
- Parking: AttachedDoor-SingleGarage Door OpenerGarage Faces FrontParking spaces: 4
- Roofing: Composition
- Windows: Bay Window(s)
- General: OneSlab
- HOA Amenities: None
- Originating MLS: actris
- School District: Round Rock ISD
- County: Williamson
- Zoning: VILLAGE 21 AT ANDERSON MILL PHASE 2BLOCK MLOT 9165717000M0009
- View: None
- Fencing: Back YardFencedPrivacyWood
- Utilities: Electricity ConnectedSewer ConnectedWater Connected
- Water: Public
- Sewer: Public Sewer
- Source: actris
This listing courtesy of Sherri Lindsey , GoldSher Properties
Monthly Payment
- Principal & Interest $
- Property Taxes $
- Home Insurance $
- VA Funding Fee $

 New - 1 day ago