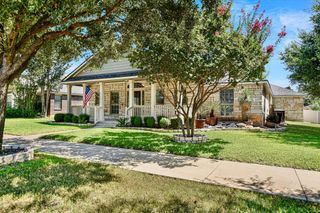
11301 Fletcher Hall LN, Austin, TX 78717
- 3 beds |
- 3 baths |
- 2,108 sqft
 Single-Family Home
  Built in 2003
  4,961sqft lot
 2 car garage
  $237/sqft
  Listed 8 days ago
Property Description
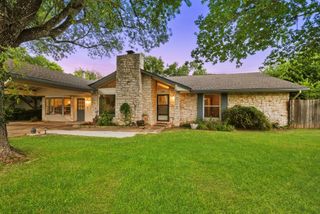
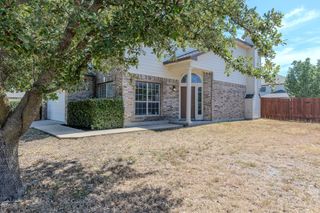
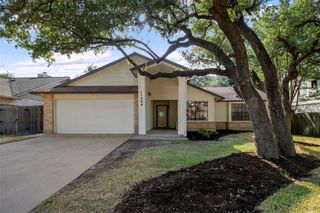
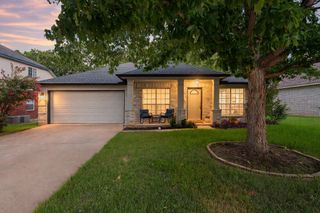
QUESTIONS GROUP TEXT 512-378-3590 + 512-743-0580. SUBMIT OFFERS TO: OFFERS@CAINREALTYGROUP.COM. Ask us about our lender-paid financing incentive that lowers interest rate by 1% for two years! Welcome home to Avery Ranch, where thoughtful updates, flexible living spaces, and a backyard shaded by mature trees come together in a home designed to be enjoyed. From the moment you step inside, soaring ceilings, beautiful arched windows, and abundant natural light give the home a bright, open feel. Updated flooring, lighting, faucets, appliances, and baseboards carry throughout the home, creating a fresh and cohesive look without losing the warmth that makes a house feel like home. The main level offers plenty of room to gather, whether you're hosting around the kitchen island, settling into the living room, or enjoying dinner with friends and family. Upstairs, the spacious primary suite provides a comfortable place to unwind, while generously sized secondary bedrooms and a large loft give you the flexibility for life as it changes—home office, playroom, game room, movie space, or simply another place to spread out. Out back, mature trees provide the kind of shade that's especially appreciated during Texas summers. The covered patio overlooks a large fenced yard with plenty of room for weekend barbecues, pets, play, gardening, or a quiet evening outside. A full sprinkler system helps keep it all easy to maintain. Set in established Avery Ranch with a two-car garage and updates already completed, this home offers the space to gather, the flexibility to grow, and an outdoor setting you'll want to enjoy year-round.
- Listing Status:
- Active
- Data Last Updated:
- August 28, 2026 at 12:19PM
- Listing Office:
- Keller Williams Realty : (512) 448-4111
- Listing Agent:
- Ricky Cain : (512) 675-7653
- MLS ID:
- 6024331
- General: Rain Gutters
- Other Structures: PorchFront PorchRear PorchPatioCovered
- Pool: None
- Parking: See RemarksDoor-SingleGarageGarage Door OpenerGarage Faces FrontParking spaces: 2
- Roofing: CompositionShingle
- Windows: Aluminum FramesVinyl WindowsWindow Treatments
- General: TwoSlab
- HOA Amenities: ClubhouseCluster MailboxCommon GroundsCurbsGoogle FiberPlaygroundPoolRestaurantShopping CenterSidewalksSport Court(s)/FacilityStreet LightsTennis Court(s)Trash Pickup - Door to DoorCommon Area Maintenance70.0Monthly
- Originating MLS: actris
- School District: Leander ISD
- County: Williamson
- Zoning: S8039 - AVERY RANCH FAR WEST PH 1 SEC 1BLOCK VLOT 2317W308111V00230008
- View: Neighborhood
- Fencing: Back YardWood
- Utilities: Electricity Available
- Water: Public
- Sewer: Public Sewer
- Source: actris
This listing courtesy of Ricky Cain , Keller Williams Realty
Monthly Payment
- Principal & Interest $
- Property Taxes $
- Home Insurance $
- VA Funding Fee $

 New - 2 days ago