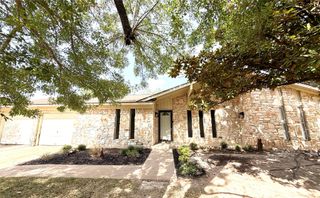
11704 Swearingen DR, Austin, TX 78758
- 3 beds |
- 2 baths |
- 1,736 sqft
 Single-Family Home
  Built in 1984
  8,564sqft lot
 2 car garage
  $346/sqft
  Listed 16 hours ago
Property Description
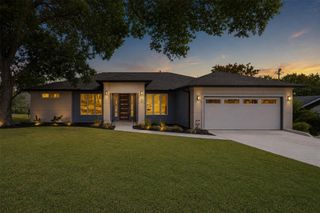
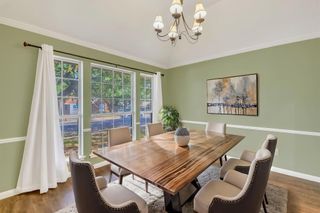
Designed for both everyday living and entertaining, this inviting home features a welcoming entry with a dry bar, soaring ceilings, and large living, dining, and kitchen areas. The spacious eat-in kitchen includes a portable island, offering flexibility for meal prep. The dining room and primary suite both open directly to an expansive covered and screened patio, creating a seamless indoor-outdoor living experience. Surrounded by lush landscaping, the private backyard is an ideal setting for relaxing, entertaining, or enjoying your morning coffee. Additional interior highlights include luxury vinyl plank flooring throughout with no carpet, double-pane windows for energy efficiency, and thoughtful upgrades designed for comfort and convenience. Major recent improvements include a new roof (June 2026) and a 24kW Generac whole-house backup generator (Feb 2024) with a 10-year warranty. The home also features a full irrigation system with sprinkler and drip lines, plus permanent LED soffit lighting that makes decorating for holidays effortless. Located in the heart of North Austin, you'll enjoy quick access to The Domain's premier shopping and dining, Q2 Stadium, nearby parks and walking trails, and major employers including Apple, Dell, IBM, and Samsung. With excellent commuter access, this home combines exceptional amenities with an unbeatable location. Located in the Pflugerville school district.
- Listing Status:
- Active
- Data Last Updated:
- August 28, 2026 at 8:17PM
- Listing Office:
- Presidio Group, REALTORS : (512) 476-1591
- Listing Agent:
- Bill Dunham : (512) 940-1886
- MLS ID:
- 6302938
- General: Exterior StepsGutters FullLightingPrivate Yard
- Other Structures: Shed(s)StorageDeckScreenedCovered
- Pool: None
- Parking: AttachedDoor-MultiDrivewayGarageGarage Faces FrontParking spaces: 4
- Roofing: Shingle
- Windows: Double Pane Windows
- General: OneSlab
- HOA Amenities: Cluster MailboxStreet Lights
- Originating MLS: actris
- School District: Pflugerville ISD
- County: Travis
- Zoning: LOT 23 BLK B GRACYWOODS SEC 702521601030000
- View: None
- Fencing: FencedPrivacyWood
- Utilities: See RemarksElectricity ConnectedHigh Speed InternetNatural Gas ConnectedSewer ConnectedWater Connected
- Water: Public
- Sewer: Public Sewer
- Source: actris
This listing courtesy of Bill Dunham , Presidio Group, REALTORS
Monthly Payment
- Principal & Interest $
- Property Taxes $
- Home Insurance $
- VA Funding Fee $

 New - 16 hours ago