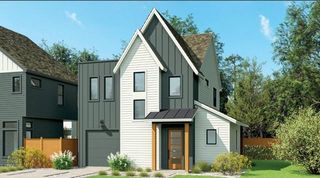
7607 Meadowview LN, Austin, TX 78752
- 3 beds |
- 2 baths |
- 1,451 sqft
 Single-Family Home
  Built in 1958
  0.28acre lot
 2 car garage
  $417/sqft
  Listed 3 days ago
Property Description
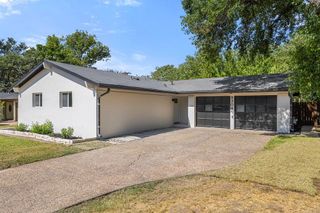
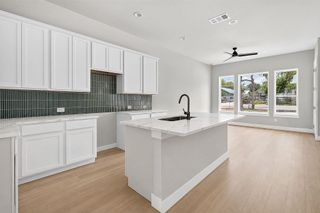
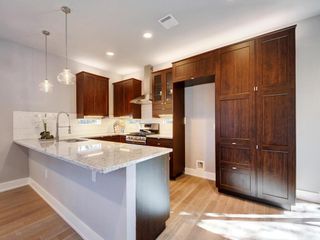
A true love letter to Mid-Century Modern design, color, and individuality, 7607 Meadowview is a home that rewards a closer look. Tucked into Austin’s beloved Highland neighborhood, this beautifully preserved and thoughtfully updated three-bedroom, two-bath home blends original character with bold, highly personal design. At the heart of the home is the striking kitchen, remodeled in 2020 by renowned designer Lieve Saether of Turnstyle Designs, where color, craftsmanship, and artistry take center stage. Throughout the house, playful details and unexpected “easter eggs” reveal themselves at every turn—from the original, interior garage door, carefully refinished to showcase its layers of paint from decades past, to hand-shaped brass cabinet pulls and other one-of-a-kind design moments. The home offers two distinct living areas, including a second living room anchored by a wood-burning fireplace set within the original Austin limestone masonry. A large screened-in porch extends the living space outdoors and retains the home’s original smoker—a rare and wonderfully quirky piece of Austin history. Thoughtful updates continue in the details, including Elfa closet systems from The Container Store throughout. Set on a generous 0.278-acre lot, the property offers an uncommon combination of space, architectural character, originality, and design sensibility. This is more than an MCM house—it is a home with a point of view. For those who appreciate great design, original details, and the joy of discovering something unexpected around every corner, 7607 Meadowview is truly one of a kind.
- Listing Status:
- Active
- Data Last Updated:
- August 28, 2026 at 7:17AM
- Listing Office:
- Love Street Realty, LLC : (512) 954-1122
- Listing Agent:
- Sherry LeBlanc : (512) 954-1132
- MLS ID:
- 7542148
- General: Exterior StepsGardenOutdoor GrillPrivate YardAbove GroundHot Tub
- Other Structures: Poultry CoopShed(s)StorageEnclosedPorchFront PorchScreenedPatioCovered
- Pool: None
- Parking: AttachedDrivewayGarageGarage Door OpenerGarage Faces FrontOff StreetParking spaces: 4
- Roofing: Composition
- Windows: Screens
- General: OneSlab
- HOA Amenities: CurbsStreet Lights
- Originating MLS: actris
- School District: Austin ISD
- County: Travis
- Zoning: LOT 4 BLK D NORTHWAY CREST SEC 302331305050000
- View: None
- Fencing: Chain LinkPrivacyWood
- Utilities: Electricity Available
- Water: Public
- Sewer: Public Sewer
- Source: actris
This listing courtesy of Sherry LeBlanc , Love Street Realty, LLC
Monthly Payment
- Principal & Interest $
- Property Taxes $
- Home Insurance $
- VA Funding Fee $

 New - 1 day ago