8304 Millway DR, Austin, TX 78757
- 3 beds |
- 2 baths |
- 1,208 sqft
 Single-Family Home
  Built in 1967
  9,230sqft lot
 2 car garage
  $484/sqft
  Listed 1 day ago
Property Description
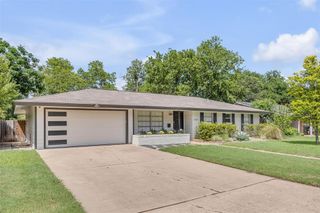
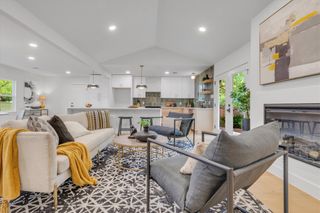
8304 Millway Drive is a beautifully transformed 3-bedroom, 2-bathroom home offering 1,208 square feet of thoughtfully renovated living space. The home features a new layout, new laundry nook, windows, walls, ceilings, electrical, plumbing rough-in and finished plumbing, new oak hardwood floors, and newly poured concrete on all subfloors. The redesigned kitchen showcases new cabinets, countertops, backsplash, appliances, and upgraded electrical. Both bathrooms have been completely refreshed with new tile throughout. Additional improvements include new ducts and gas lines, new Sheetrock throughout the walls and ceilings, fresh texture and paint, and a complete exterior makeover featuring crisp white stucco, new Hardie siding, upgraded LeafGuard gutters, and new landscaping with fresh grass and enhanced landscape beds. With extensive updates inside and out, this home delivers modern style, quality finishes, and move-in-ready appeal. Schedule a showing today!
- Listing Status:
- Active
- Data Last Updated:
- August 28, 2026 at 7:17AM
- Listing Office:
- EXP REALTY : (888) 519-7431
- Listing Agent:
- Karin Howard : (669) 264-3130
- MLS ID:
- 8378443
- General: Rain GuttersPrivate Yard
- Other Structures: PorchRear PorchPatio
- Pool: None
- Parking: AttachedConcreteDoor-MultiDrivewayGarageGarage Faces FrontPavedParking spaces: 4
- Roofing: CompositionShingle
- Windows: None
- General: OneSlab
- HOA Amenities: None
- Originating MLS: actris
- School District: Austin ISD
- County: Travis
- Zoning: LOT 11 BLK B ALLANDALE ESTATES SEC 102430506170000
- View: Neighborhood
- Fencing: Back YardFencedPrivacyWood
- Utilities: Cable ConnectedElectricity ConnectedHigh Speed InternetNatural Gas ConnectedSewer ConnectedWater Connected
- Water: Public
- Sewer: Public Sewer
- Source: actris
This listing courtesy of Karin Howard , EXP REALTY
Monthly Payment
- Principal & Interest $
- Property Taxes $
- Home Insurance $
- VA Funding Fee $