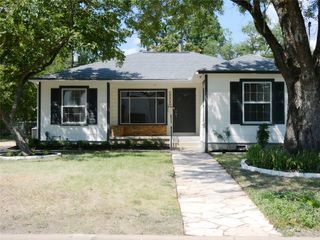
1602 Ashberry DR, Austin, TX 78723
- 3 beds |
- 2 baths |
- 1,283 sqft
 Single-Family Home
  Built in 1959
  8,777sqft lot
 2 car garage
  $385/sqft
  Listed 14 days ago
Property Description
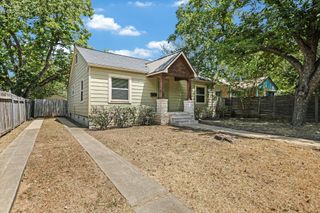
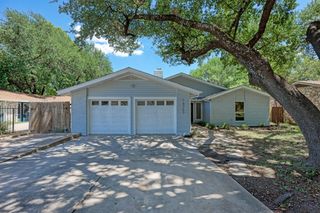
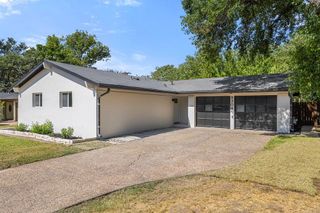
GO SEE!!! Welcome to 1602 Ashberry Drive, located in a coveted, well established Central Austin neighborhood. This updated and remodeled home in the Windsor Park area is a 3 bedroom, 2 bath, 1,283 sq-ft Mid-Century home that welcomes you! Buyers will enjoy the 2021 roof; updated electrical, plumbing, HVAC; refreshed exterior paint and a full sprinkler system to name a few of the updates and upgrades (see documents list for more in MLS). Thoughtful finishes throughout include a bright and open concept kitchen with free standing island for your entertaining. Quartz countertops and tile backsplash keep this home fresh and modern! Included is a kitchen package with range, dishwasher, refrigerator, microwave and garbage disposal. The laundry area is a good size laundry room in the 2 car garage and includes the washer/dryer with added storage. The spacious living area is open to the kitchen and dining area. The home has a wonderful large, fenced backyard with room for a pool, ADU, extended patio, and perhaps volleyball & more.... The privacy of the yard gives you the immediate joy for gatherings, grilling or just a little relaxing while reading a book. The evenings can be lounging outside along the fire pit enjoying the Austin weather year round. The yard has a brand new sprinkler system to keep your grass and plants beautiful. The prime location of the Windsor Park/ Mueller area provides easy access to parks, HEB, top dining and a new elementary school that opened January, 2026. Easy and convenient access to I-35, 183, 290 and just 4 miles from downtown and 10 miles to the airport or tech corridor make this home a true MUST SEE!!!
- Listing Status:
- Active
- Data Last Updated:
- August 28, 2026 at 7:17AM
- Listing Office:
- Pure Realty : (512) 337-0400
- Listing Agent:
- Donna Ciccarelli : (512) 736-3124
- MLS ID:
- 8809322
- General: LightingPermeable Paving
- Other Structures: Front PorchPatio
- Pool: None
- Parking: Door-SingleDrivewayGarage Door OpenerGarage Faces FrontParking spaces: 6
- Roofing: Composition
- Windows: Double Pane WindowsScreens
- General: OneSlab
- HOA Amenities: Curbs
- Originating MLS: actris
- School District: Austin ISD
- County: Travis
- Zoning: LOT 9 BLK O COLONIAL HILLS SEC 202251711050000
- View: Neighborhood
- Fencing: Back YardFenced
- Utilities: Cable AvailableElectricity ConnectedHigh Speed InternetNatural Gas ConnectedPhone AvailablePropaneSewer ConnectedWater Connected
- Water: Public
- Sewer: Public Sewer
- Source: actris
This listing courtesy of Donna Ciccarelli , Pure Realty
Monthly Payment
- Principal & Interest $
- Property Taxes $
- Home Insurance $
- VA Funding Fee $

 New - 1 day ago