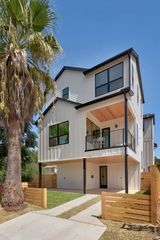
5001 Pecan Springs RD 31, Austin, TX 78723
- 3 beds |
- 3 baths |
- 1,664 sqft
 Single-Family Home
  Built in 2026
  —— sqft lot
  1 car garage
  $342/sqft
  Listed 7 days ago
Property Description
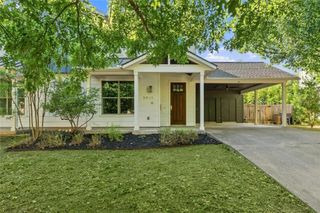
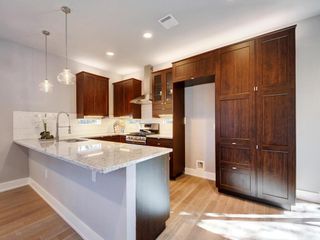
Welcome to The Orchard, a new three bedroom, two and a half bath home that brings together smart design, quality craftsmanship, and an exceptional location just minutes from Mueller with an estimated completion in September. Nestled within Pecan Springs Square, a new boutique gated community, you'll enjoy easy access to neighborhood parks, local restaurants, shopping, entertainment, and everyday conveniences, then come home to a quieter side of East Austin complete with a private dog park. Inside, the open layout creates spaces that feel connected without sacrificing privacy. Whether you're hosting friends, working from home, or simply enjoying a relaxed evening, the Orchard adapts to the way you live. Wood flooring, quartz countertops, custom cabinetry, and curated tile selections create a warm, modern interior that feels inviting from the moment you walk through the door. Outside, natural stone accents and clean architectural lines give the home a timeless look that complements the character of the neighborhood along with a private fenced yard. The Orchard is one of several floor plans available at Pecan Springs Square. From efficient layouts to larger homes with additional living space, every residence reflects the same commitment to quality design and craftsmanship. Explore the available plans and discover the one that feels like home.
- Listing Status:
- Active
- Data Last Updated:
- August 28, 2026 at 7:17AM
- Listing Office:
- Compass RE Texas, LLC : (512) 575-3644
- Listing Agent:
- Amanda Trevino : (512) 698-2822
- MLS ID:
- 5532901
- General: Gutters FullPrivate Yard
- Other Structures: Front PorchRear Porch
- Pool: None
- Parking: DrivewayGarageGarage Faces RearParking spaces: 2
- Roofing: Shingle
- Windows: Double Pane Windows
- General: TwoSlab
- HOA Amenities: Cluster MailboxDog ParkPet AmenitiesUnderground UtilitiesCommon Area Maintenance210.0Monthly
- Originating MLS: actris
- School District: Austin ISD
- County: Travis
- Zoning: LOT 1 BLK A ST STEPHENS SQUARE PHS 302172006010000-31
- View: None
- Fencing: FencedFront Yard
- Utilities: Electricity AvailableElectricity ConnectedNatural Gas AvailableNatural Gas ConnectedSewer AvailableSewer ConnectedUnderground UtilitiesWater AvailableWater Connected
- Water: Public
- Sewer: Public Sewer
- Source: actris
This listing courtesy of Amanda Trevino , Compass RE Texas, LLC
Monthly Payment
- Principal & Interest $
- Property Taxes $
- Home Insurance $
- VA Funding Fee $

 New - 1 day ago