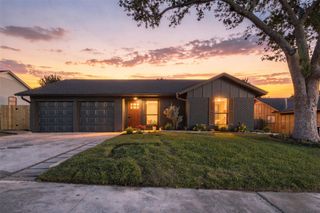
1201 Ridgehaven DR, Austin, TX 78723
- 3 beds |
- 2 baths |
- 1,799 sqft
 Single-Family Home
  Built in 1956
  9,209sqft lot
 2 car garage
  $347/sqft
  Listed 2 days ago
Property Description
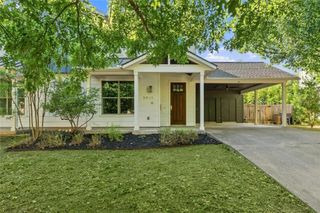
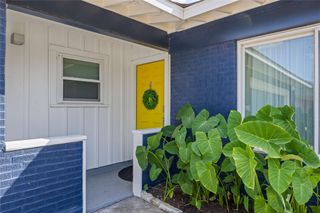
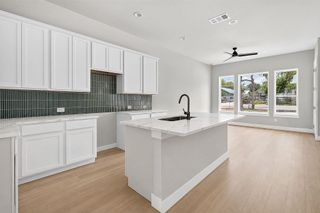
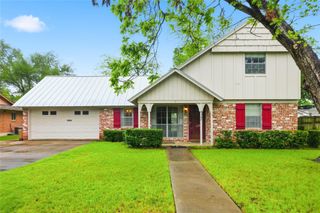
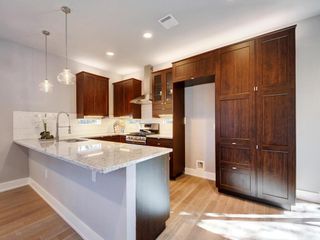
Freshly renovated and move-in ready, this 1,799 square foot single story sits on a corner lot in Windsor Park, one of Central Austin's most sought after and fastest changing pockets.The updates run deep: new drywall, fresh paint inside and out, energy efficient windows, an all new kitchen, fully rebuilt bathrooms, and so much more. Durable vinyl plank flooring runs throughout, with recessed lighting, ceiling fans, and an open floor plan that pulls natural light into every room. The new eat-in kitchen features new cabinetry, quartz counters, and stainless steel appliances including a gas range, dishwasher, and microwave, and it flows directly into the living and dining areas. Three bedrooms and two brand new baths give you room for a home office, guest space, or studio alongside the private primary. Both bathrooms feature modern vanities, new fixtures, and clean contemporary tile. Out back, one massive heritage tree anchors the yard and turns the whole space into a serene retreat, shaded and private behind a full wood fence. The large corner lot leaves plenty of room to garden, entertain, or expand down the road, with an open patio ready for a table and chairs. The oversized side-loading two-car garage is a rare find at this price point. Deeper and wider than standard, it handles full-size trucks, a workshop, storage, or a project car, and the side entry keeps the curb view clean. The driveway parks up to five vehicles total. No HOA. This corridor is in the middle of real investment. Austin ISD's 2022 bond delivered a $150m+ in new schools in the neighborhood. Mueller's retail and restaurant district continues to expand just minutes away, with more commercial development moving up the Cameron Road and 51st Street corridors. This home is close to everything; Mueller, Bartholomew District Park, I-35, 183, and 290 all within 3 minutes driving!
- Listing Status:
- Active
- Data Last Updated:
- August 28, 2026 at 7:17AM
- Listing Office:
- Realty of America, LLC : (512) 788-9495
- Listing Agent:
- Eduardo Duran : (915) 474-7264
- MLS ID:
- 7808831
- General: Exterior StepsRain GuttersLightingPrivate Yard
- Other Structures: Garage(s)See Remarks
- Pool: None
- Parking: DrivewayGarageParking spaces: 5
- Roofing: CompositionShingle
- Windows: ENERGY STAR Qualified Windows
- General: OneSlab
- HOA Amenities: SidewalksStreet Lights
- Originating MLS: actris
- School District: Austin ISD
- County: Travis
- Zoning: LOT 1 BLK C DELWOOD HEIGHTS02231502010000
- View: None
- Fencing: Back YardFencedWood
- Utilities: See Remarks
- Water: Public
- Sewer: See Remarks
- Source: actris
This listing courtesy of Eduardo Duran , Realty of America, LLC
Monthly Payment
- Principal & Interest $
- Property Taxes $
- Home Insurance $
- VA Funding Fee $

 New - 1 day ago