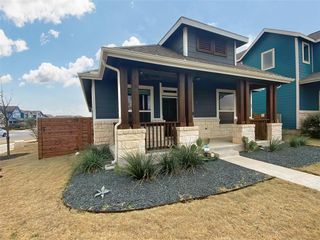
11816 Dave Silk DR, Austin, TX 78748
- 4 beds |
- 3 baths |
- 1,836 sqft
 Single-Family Home
  Built in 2006
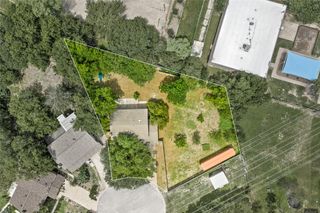
  5,750sqft lot
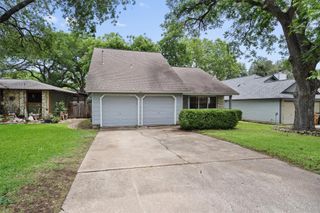
 2 car garage
  $239/sqft
  Listed 4 days ago
Property Description
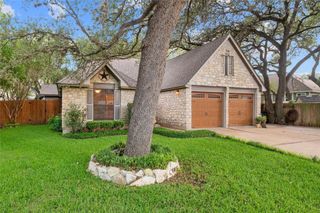
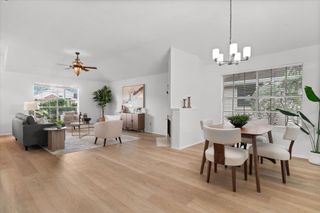
Looks like a new, model home! Move-in now. Recently refreshed throughout, updated for today's tastes. Step inside this thoughtfully updated South Austin home which combines light-filled spaces, modern finishes, and comfortable everyday living in one inviting package. Fresh interior paint, new wide-plank flooring downstairs, new upstairs carpeting, updated lighting and ceiling fans, refreshed cabinetry, quartz countertops, modern backsplash details, and upgraded fixtures create a home that feels clean, current, and easy to enjoy from the moment you walk in. The first floor open-concept layout creates a natural flow between the living, dining, and kitchen spaces — ideal for both everyday living and entertaining. The kitchen serves as the heart of the home with expansive quartz countertops, refreshed cabinetry, upgraded lighting, a modern farmhouse-style sink, and generous prep and serving space designed for real life. Upstairs, the spacious primary suite offers vaulted ceilings, abundant natural light, fresh paint, new carpeting, and a peaceful sense of retreat at the end of the day. The oversized primary bath features dual vanities, updated fixtures, a separate soaking tub and shower, and a large walk-in closet. Additional bedrooms provide flexibility for guests, family, home office needs, or creative space. Outside, the fully fenced backyard offers a relaxing outdoor setting beneath mature shade trees with room to entertain, garden, play, or simply unwind. The covered rear patio extends the living experience outdoors and creates an inviting setting for quiet evenings or weekend gatherings. Located in the Rancho Alto community with easy access to major routes including Mopac, the toll roads, IH-35, and 1626, plus nearby shopping, dining, parks, and growing South Austin fun spots. Walk to the local community park and playscape. Beautifully updated and exceptionally functional delivering comfort & value.
- Listing Status:
- Active
- Data Last Updated:
- May 28, 2026 at 3:20AM
- Listing Office:
- eXp Realty, LLC : (888) 519-7431
- Listing Agent:
- Christi Davidson : (512) 426-7399
- MLS ID:
- 1552144
- General: Exterior Steps
- Other Structures: Front PorchPatio
- Pool: None
- Parking: AttachedOff StreetParking spaces: 2
- Roofing: Composition
- Windows: BlindsDouble Pane WindowsScreens
- General: TwoSlab
- HOA Amenities: PlaygroundCommon Area Maintenance160.0Annually
- Originating MLS: actris
- School District: Austin ISD
- County: Travis
- Zoning: Lot 31 Blk A Rancho Alto Phs I04382524190000
- View: None
- Fencing: FencedWood
- Utilities: Cable AvailableElectricity ConnectedHigh Speed InternetNatural Gas ConnectedSewer ConnectedWater Connected
- Water: Public
- Sewer: Public Sewer
- Source: actris
This listing courtesy of Christi Davidson , eXp Realty, LLC
Monthly Payment
- Principal & Interest $
- Property Taxes $
- Home Insurance $
- VA Funding Fee $

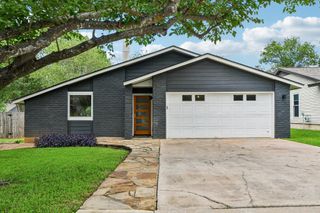
 New - 22 hours ago