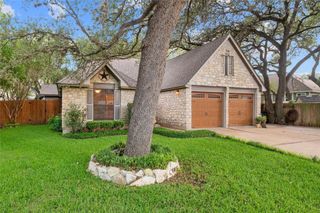
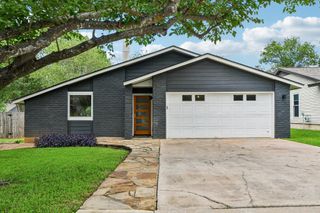
7810 Nairn DR, Austin, TX 78749
- 3 beds |
- 2 baths |
- 1,681 sqft
 Single-Family Home
  Built in 1990
  8,276sqft lot
 2 car garage
  $306/sqft
  Listed 5 days ago
Property Description
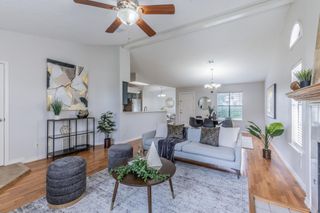
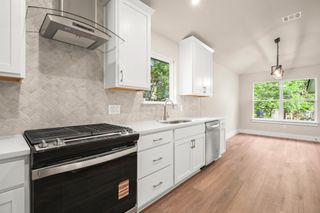
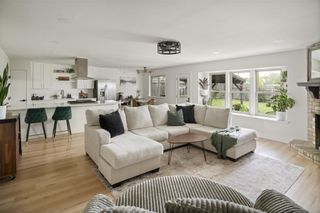
Updated single-story home backing to greenbelt in the heart of South Austin’s most connected lifestyle corridors. 3 bed, 2 bath featuring soaring ceilings, fresh interior paint, new flooring (no carpet), and abundant natural light for a clean, move-in ready feel. The open living and dining spaces are designed for gathering, flowing into a spacious kitchen with center island and breakfast area. Step outside to a large covered patio, koi pond, and private lush backyard with lemon and flowering trees backing to an expansive greenbelt with direct path access to Violet Crown trail — perfect for morning coffee, evening unwinding, and enjoying the outdoors right from home. The primary suite offers tray ceiling, dual vanities, soaking tub, separate shower, and large walk-in closet, while the secondary bedrooms are thoughtfully positioned for comfort and privacy. Ideally located just minutes from Arbor Trails and Sunset Valley shopping and dining and quick access to Mopac for an easy commute downtown. Enjoy close proximity to some of South Austin’s favorite hike and bike trails right outside your backdoor, making it easy to stay active and connected to everything the city has to offer. NEW ROOF & GUTTERS May 2026, New HVAC/Condenser Sept. 2023.
- Listing Status:
- Active
- Data Last Updated:
- May 28, 2026 at 3:20AM
- Listing Office:
- The Davis Company : (512) 686-3348
- Listing Agent:
- Dena Davis : (512) 949-1905
- MLS ID:
- 4031399
- General: Exterior StepsGutters FullLightingPrivate Yard
- Other Structures: PorchFront PorchDeckRear PorchPatioCovered
- Pool: None
- Parking: Door-SingleDrivewayGarageGarage Door OpenerGarage Faces FrontParking spaces: 4
- Roofing: CompositionShingle
- Windows: Blinds
- General: OneSlab
- HOA Amenities: Cluster MailboxCurbsGoogle FiberHigh Speed InternetStreet LightsSuburbanTrash Pickup - Door to DoorU-VerseUnderground UtilitiesTrail(s)
- Originating MLS: actris
- School District: Austin ISD
- County: Travis
- Zoning: LOT 46 BLK G MAPLE RUN SEC 904163011060000
- View: Park/Greenbelt
- Fencing: Back YardFencedWood
- Utilities: Cable AvailableElectricity ConnectedNatural Gas ConnectedSewer ConnectedUnderground UtilitiesWater Connected
- Water: Public
- Sewer: Public Sewer
- Source: actris
This listing courtesy of Dena Davis , The Davis Company
Monthly Payment
- Principal & Interest $
- Property Taxes $
- Home Insurance $
- VA Funding Fee $

 New - 22 hours ago