1204 W 39th ST, Austin, TX 78756
- 4 beds |
- 4 baths |
- 2,752 sqft
 Single-Family Home
  Built in 1994
  6,913sqft lot
 2 car garage
  $454/sqft
  Listed 18 hours ago
Property Description
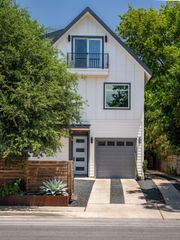
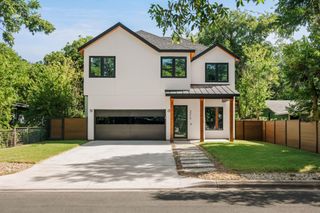
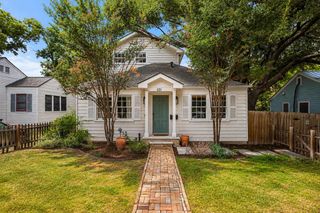
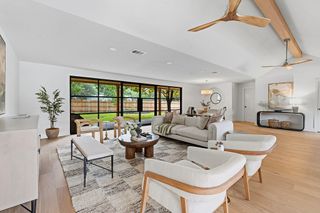
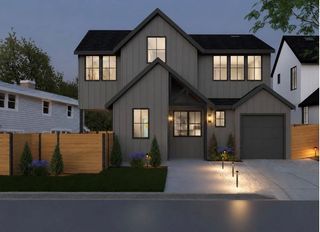
Central Austin living at its best—walkable and bikeable, yet private, comfortable, and designed for everyday ease. This thoughtfully designed four-bedroom, three-and-a-half-bath home blends quintessential Rosedale charm with modern functionality without sacrificing character. A touch of Queen Anne influence gives the façade distinctive architectural appeal, while the home captures the warmth of a classic Craftsman without the outdated systems, awkward floor plan, or maintenance concerns often associated with an older property. The layout balances privacy and functionality, with the primary suite on the main level and two of the three upstairs bedrooms offering direct bathroom access. Gated entry, shared alley access, and a two-car garage provide added convenience and separation from the street. Ideally positioned and zoned to highly sought-after schools, the home offers exceptional access to neighborhood restaurants, shops, fitness studios, parks, and everyday conveniences. Imagine enjoying morning coffee on the front porch before walking to an exercise class, stepping away from your home office for lunch nearby, or completing everyday errands in minutes rather than hours. Here, those conveniences become part of daily life instead of an occasional luxury.
- Listing Status:
- Active
- Data Last Updated:
- July 29, 2026 at 11:19PM
- Listing Office:
- Socius Real Estate : (512) 675-2040
- Listing Agent:
- Charles Escutia : (512) 675-2040
- MLS ID:
- 4260426
- General: BalconyGutters Full
- Other Structures: PorchFront PorchDeckCovered
- Pool: None
- Parking: AttachedElectric GateGarage Faces RearShared DrivewayParking spaces: 0
- Roofing: CompositionShingle
- Windows: None
- General: TwoSlab
- HOA Amenities: None
- Originating MLS: actris
- School District: Austin ISD
- County: Travis
- Zoning: LOT 2 BLK 1 L L THE CRANE SUBD02210205200000
- View: None
- Fencing: Front YardWrought Iron
- Utilities: Electricity AvailableSewer AvailableWater Available
- Water: Public
- Sewer: Public Sewer
- Source: actris
This listing courtesy of Charles Escutia , Socius Real Estate
Monthly Payment
- Principal & Interest $
- Property Taxes $
- Home Insurance $
- VA Funding Fee $

 New - 18 hours ago