12104 Trailmaster DR, Austin, TX 78737
- 5 beds |
- 5 baths |
- 3,527 sqft
 Single-Family Home
  Built in 2026
  1.5acre lot
 3 car garage
  $652/sqft
  Listed 2 months ago
Property Description
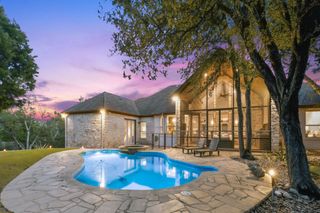
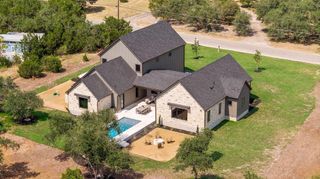
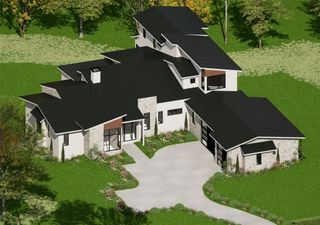
*Open House: Sat Aug 29 11am - 1pm, Sun Aug 30 1pm - 3pm* Major price improvement—now offered at $2,299,000. Motivated seller and ready to review offers. This modern ranch on 1.5 private acres in Appaloosa Run offers Hill Country privacy just minutes from SH 45 and MoPac—and only 20 minutes from downtown Austin. The main residence features 4 bedrooms, 3.5 bathrooms, a dedicated office, flex space, and a 3-car garage, plus an attached 1-bedroom, 1-bathroom casita with a kitchenette and private entrance—ideal for guests, multigenerational living, or income potential. Soaring ceilings, a floor-to-ceiling fireplace with a 72-inch insert, and 10-foot sliding glass doors connect the main living area to the covered deck, tiled pool surround, outdoor shower, and entertaining spaces. The kitchen features Italian Calacatta Monet marble, a commercial gas range, double ovens, custom hood, butler’s pantry, and a sink overlooking a lush interior atrium. The primary suite is a true retreat with a spa-inspired bathroom, oversized shower, boutique hotel-style finishes, and custom closet details. Additional upgrades include solid-core doors, foam insulation, irrigation, gutters, and a private well. Mature trees, native wildlife, and peaceful acreage complete this rare offering. Zoned to Baldwin Elementary, Gorzycki Middle, and Bowie High. Schedule your private showing today.
- Listing Status:
- Active
- Data Last Updated:
- August 28, 2026 at 8:17PM
- Listing Office:
- RealTech Realty, LLC : (512) 576-2343
- Listing Agent:
- Jill Smith : (512) 576-2343
- MLS ID:
- 7829180
- General: No Exterior StepsPrivate EntrancePrivate Yard
- Other Structures: Shed(s)PorchDeckRear PorchCovered
- Pool: In Ground
- Parking: AttachedDrivewayGarageGarage Faces FrontParking spaces: 6
- Roofing: Shingle
- Windows: ScreensVinyl Windows
- General: OneSlab
- HOA Amenities: See Remarks25.0Annually
- Originating MLS: actris
- School District: Austin ISD
- County: Travis
- Zoning: LOT 33 APPALOOSA RUN04246002020000
- View: GardenPoolTrees/Woods
- Fencing: None
- Utilities: Electricity ConnectedNatural Gas ConnectedPropaneSewer ConnectedWater Connected
- Water: PublicWell
- Sewer: Septic Tank
- Source: actris
This listing courtesy of Jill Smith , RealTech Realty, LLC
Monthly Payment
- Principal & Interest $
- Property Taxes $
- Home Insurance $
- VA Funding Fee $