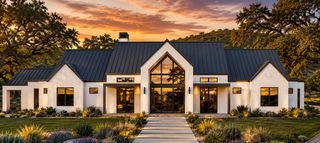
9207 Zyle RD, Austin, TX 78737
- 5 beds |
- 5 baths |
- 4,182 sqft
 Single-Family Home
  Built in 2026
  1.5acre lot
 3 car garage
  $514/sqft
  Listed 4 months ago
Property Description
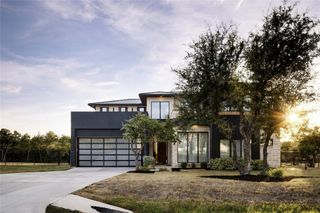
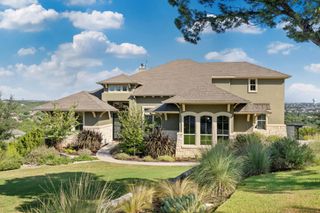
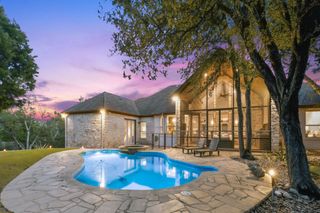
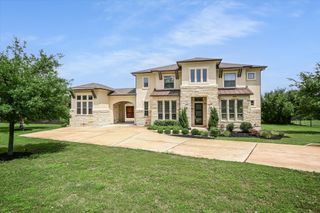
Designed for a lifestyle that extends well beyond the walls of the home, this newly completed custom estate sits on more than 1.4 private acres with space to entertain, work from home, host family and friends and enjoy resort-style outdoor living. The light-filled open floor plan connects seamlessly to the covered outdoor living areas, pool and expansive grounds. Curated natural stone, hand-troweled walls, wide-plank white oak flooring, designer lighting and custom cabinetry create an elevated yet comfortable feel throughout. At the center of the home, the chef’s kitchen features custom cabinetry, a 48-inch gas range, premium appliances and statement vent hood. A fully appointed scullery and butler’s pantry adds prep space, storage and beverage service, making the home equally suited for everyday living and entertaining. The flexible floor plan offers five bedrooms, including a main-level room currently styled as an office that can serve as a private office, guest suite or additional bedroom. The oversized main-level primary suite is a private retreat with soaring ceilings, fireplace and beautifully appointed ensuite bath. Outside, a covered living area and fully equipped outdoor kitchen overlook the resort-style pool, while a dedicated pool bath makes entertaining effortless. Mature trees, privacy and expansive usable grounds create room to spread out and enjoy the property. There is also room for a detached guest house or casita, with renderings showcasing possibilities for guest accommodations, a studio, office or multigenerational space. All of this comes with the convenience of a Southwest Austin location near 1826 and SH 45 with sought-after Bowie High School zoning. A three-car garage completes this difficult-to-duplicate combination of luxury new construction, acreage, privacy, outdoor living and flexibility.
- Listing Status:
- Active
- Data Last Updated:
- October 13, 2026 at 6:20PM
- Listing Office:
- Compass RE Texas, LLC : (512) 575-3644
- Listing Agent:
- Jenny Cureton : (512) 618-4966
- MLS ID:
- 1210869
- General: Private Yard
- Other Structures: PorchPatioCovered
- Pool: In Ground
- Parking: GarageParking spaces: 6
- Roofing: CompositionMetalShingle
- Windows: Aluminum FramesScreensVinyl Windows
- General: TwoSlab
- HOA Amenities: None
- Originating MLS: actris
- School District: Austin ISD
- County: Travis
- Zoning: LOT 44 SUNRISE COUNTRY04186002080000
- View: Hill CountryPoolTrees/Woods
- Fencing: None
- Utilities: Above GroundElectricity AvailablePropaneWater Available
- Water: Public
- Sewer: Septic Tank
- Source: actris
This listing courtesy of Jenny Cureton , Compass RE Texas, LLC
Monthly Payment
- Principal & Interest $
- Property Taxes $
- Home Insurance $
- VA Funding Fee $

 New - 1 day ago