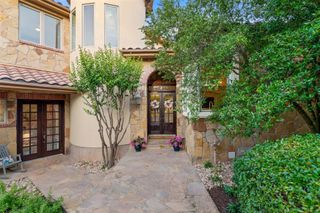
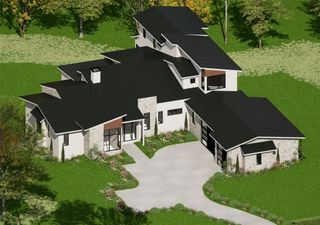
8112 Kuhn DR, Austin, TX 78736
- 4 beds |
- 5 baths |
- 3,656 sqft
 Single-Family Home
  Built in 2025
  1acre lot
 2 car garage
  $615/sqft
  Listed 26 days ago
Property Description
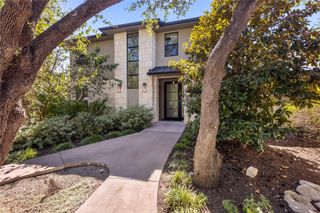
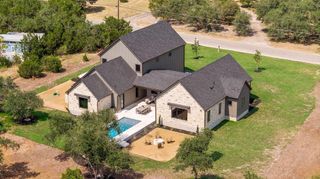
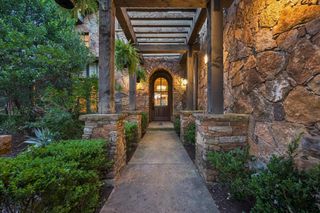
Private, modern and designed for an incredible Hill Country lifestyle, this custom home sits on a sprawling one acre lot backing to protected Austin Water Quality Protection Lands with breathtaking canyon views. The backyard is a true private retreat with a pool and hot tub, pickleball and half court basketball sport court, outdoor kitchen and expansive covered patio with motorized shades. Walls of glass connect the indoors to the outdoors, while sliders from the primary suite lead directly to the pool. Step onto the back patio and take in the amazing views, peaceful surroundings and privacy that make this property so special. Inside, soaring 12 foot ceilings, white oak hardwood floors, custom cabinetry and European tilt and turn windows create a sophisticated yet inviting feel. The chef’s kitchen features a 48 inch gas range and JennAir appliances, while the spacious game room with kitchenette opens to its own covered balcony. The primary suite feels like a private escape with pool access, a huge primary closet, and a spa inspired bath overlooking the backyard. Thoughtfully designed, beautifully upgraded and made for entertaining, this is Hill Country living at its best.
- Listing Status:
- Active
- Data Last Updated:
- October 13, 2026 at 5:18PM
- Listing Office:
- Christies Intl Real Estate Lone Star : 512-348-5888
- Listing Agent:
- Betsy Smith : (512) 348-5888
- MLS ID:
- 4446798
- General: BalconyGutters FullOutdoor GrillSport CourtHot TubIn Ground
- Other Structures: TerracePorchPatioCovered
- Pool: In GroundPool/Spa Combo
- Parking: ConcreteDoor-SingleDrivewayGarageGarage Door OpenerGarage Faces FrontParking spaces: 4
- Roofing: Metal
- Windows: Aluminum FramesDouble Pane WindowsENERGY STAR Qualified WindowsInsulated Windows
- General: TwoSlab
- HOA Amenities: Cluster MailboxGatedCommon Area Maintenance97.0Monthly
- Originating MLS: actris
- School District: Austin ISD
- County: Travis
- Zoning: PRESERVE AT OAK HILL BLK A LOT 1604026003190000
- View: Hill CountryPanoramicPark/GreenbeltTrees/Woods
- Fencing: PartialWrought Iron
- Utilities: Cable AvailableElectricity ConnectedPhone AvailablePropaneSewer ConnectedWater Connected
- Water: Public
- Sewer: Engineered SepticSeptic Tank
- Source: actris
This listing courtesy of Betsy Smith , Christies Intl Real Estate Lone Star
Monthly Payment
- Principal & Interest $
- Property Taxes $
- Home Insurance $
- VA Funding Fee $