5615 McCarty LN, Austin, TX 78749
- 5 beds |
- 5 baths |
- 3,414 sqft
 Single-Family Home
  Built in 2017
  1.15acre lot
 3 car garage
  $659/sqft
  Listed 5 days ago
Property Description
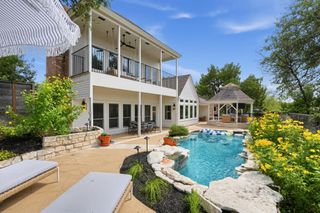
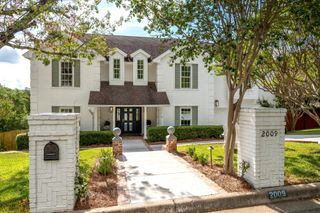
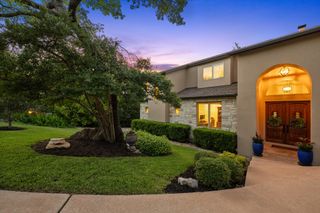
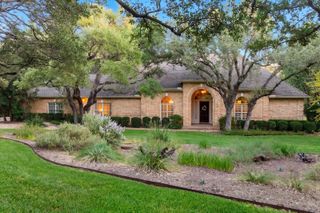
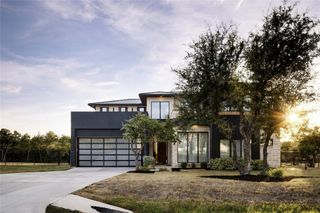
Experience elevated living in this stunning 3,414 sq ft residence in the desirable Reynolds Erlene community, offering 5 bedrooms, 4.1 baths, resort-style outdoor living, and 1.15 acres of beautifully usable space. Designed for sophisticated living and effortless entertaining, the open-concept living room showcases dramatic floor-to-ceiling windows, an extended electric fireplace, abundant natural light, and seamless flow into the kitchen and dining areas. The chef-inspired kitchen features a large center island with breakfast bar, built-in electric cooktop, oven and microwave, stainless steel appliances, generous cabinetry, and a spacious walk-in pantry. The adjoining dining room is enhanced by a stylish butler bar, ideal for entertaining. Retreat to the downstairs primary suite featuring a private sitting area, luxurious ensuite bath, and dual closets. Two additional bedrooms are located downstairs, both with walk-in closets, including one with a private ensuite. A dedicated home office with built-in desk and cabinetry provides an impressive workspace. The spacious laundry room offers a sink, storage, and room for a full-size washer and dryer. Upstairs, a versatile family room is accompanied by two spacious bedrooms, each featuring a walk-in closet and private ensuite bath. Outdoors, discover your own private resort with a spectacular pool and spa featuring a water feature, swim-up table, and tanning sundeck. A cabana, outdoor kitchen, and expansive outdoor living area create an exceptional setting for year-round entertaining. Completing the property are a 3-car garage, 2-car carport, and abundant onsite parking. Set on 1.15 acres, this exceptional Reynolds Erlene home delivers the perfect blend of luxury, privacy, space, and functionality with multiple living areas, private bedroom suites, impressive entertaining spaces, and resort-inspired amenities designed for an elevated lifestyle.
- Listing Status:
- Active
- Data Last Updated:
- October 13, 2026 at 3:20PM
- Listing Office:
- Serhant Texas, LLC : (281) 768-8265
- Listing Agent:
- Todd Bailey : (512) 289-0653
- MLS ID:
- 8562714
- General: BarbecueGutters FullLightingOutdoor GrillPrivate EntrancePrivate YardGuniteHeatedIn Ground
- Other Structures: CabanaGarage(s)Outdoor KitchenShed(s)StorageFront PorchScreenedPatioCovered
- Pool: CabanaGuniteHeatedIn GroundOutdoor PoolPool/Spa ComboTile
- Parking: ConcreteDetached CarportDrivewayGarageGarage Door OpenerSide By SideParking spaces: 12
- Roofing: Metal
- Windows: None
- General: TwoSlab
- HOA Amenities: None
- Originating MLS: actris
- School District: Austin ISD
- County: Travis
- Zoning: LOT 1 REYNOLDS ERLENE SUBD04083003040000
- View: NeighborhoodPoolTrees/Woods
- Fencing: Back YardFencedWood
- Utilities: Sewer ConnectedWater Connected
- Water: Public
- Sewer: Public Sewer
- Source: actris
This listing courtesy of Todd Bailey , Serhant Texas, LLC
Monthly Payment
- Principal & Interest $
- Property Taxes $
- Home Insurance $
- VA Funding Fee $